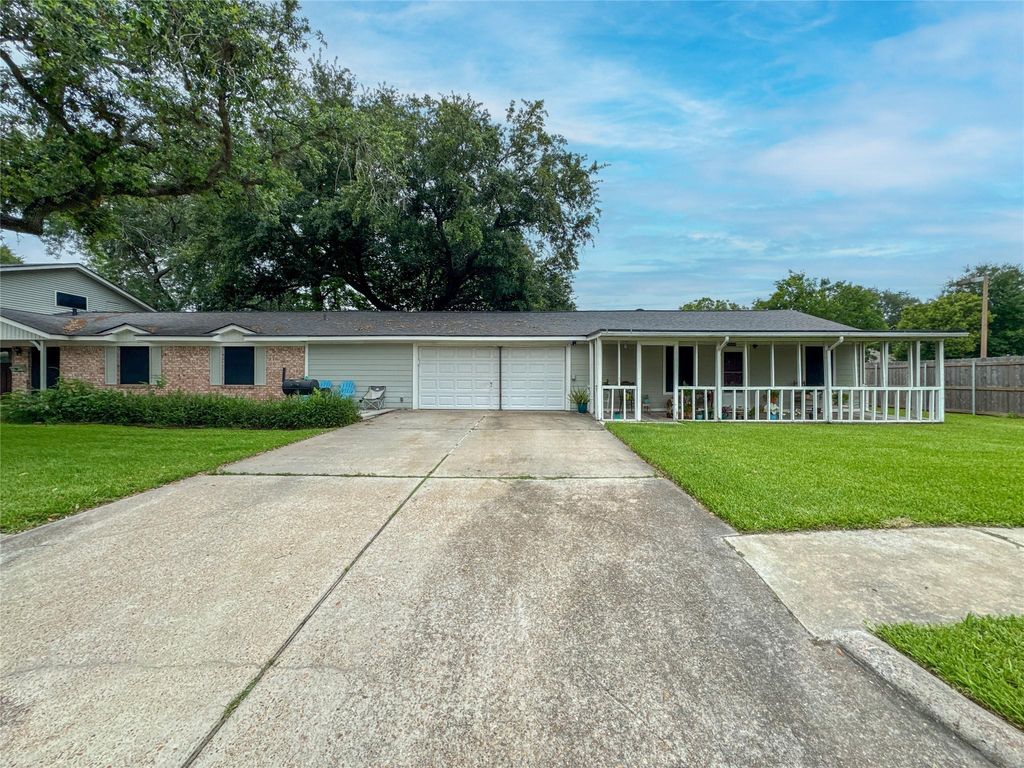
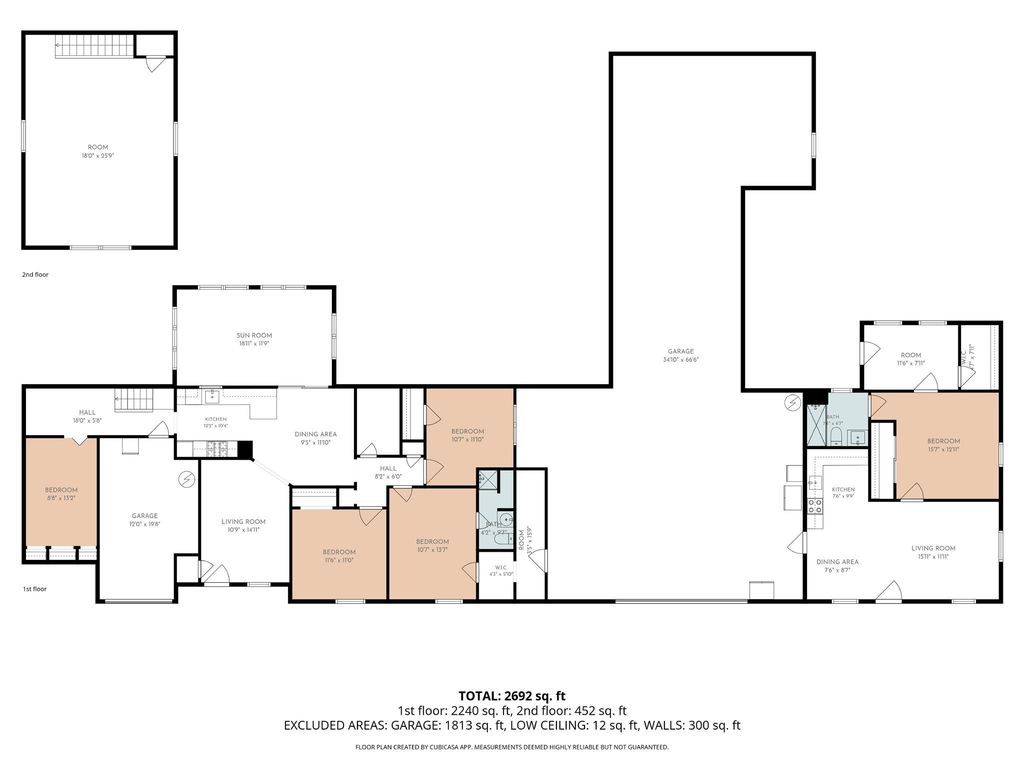
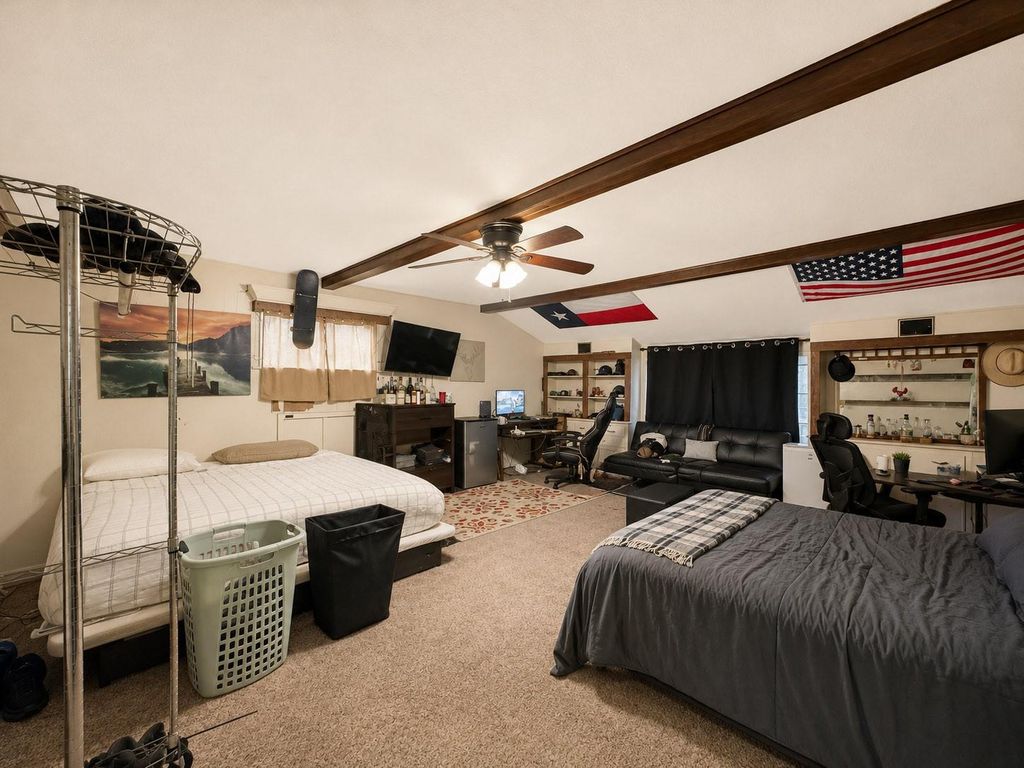
201 W 5th St is listed for sale at $ 350,000. The Single-Family property has 6 bedrooms, 3 Full Bathrooms, 1472 square feet and was built in 1966. The lot size is 7000 Square feet. BRThis versatile property features a combined 6 bedrooms, 3 baths, 2 full kitchens, and 2 separate garages across two distinct living spaces. It’s perfect for multi-generational living, home offices, or rental income. The main residence offers a spacious layout with 4 comfortable bedrooms on the first floor, 1 private bedroom upstairs, and a sunroom off the dining area. Separated by a ventilated buffer zone, the right side features a massive garage accommodating over 2 vehicles with built-in cabinets and a rear storage room. Directly attached is a fully equipped Accessory Dwelling Unit (ADU) with its own living room, dining area, full kitchen, and a bedroom with custom built-in shelving leading to a rear room with a walk-in closet. Outside, the spacious, fully fenced backyard with mature trees offers a secure canvas for entertaining, play, or workshop staging. Conveniently located and proudly zoned to highly desirable Deer Park ISD schools!
This versatile property features a combined 6 bedrooms, 3 baths, 2 full kitchens, and 2 separate garages across two distinct living spaces. It's perfect for multi-generational living, home offices, or rental income. The main residence offers a spacious layout with 4 comfortable bedrooms on the first floor, 1 private bedroom upstairs, and a sunroom off the dining area. Separated by a ventilated buffer zone, the right side features a massive garage accommodating over 2 vehicles with built-in cabinets and a rear storage room. Directly attached is a fully equipped Accessory Dwelling Unit (ADU) with its own living room, dining area, full kitchen, and a bedroom with custom built-in shelving leading to a rear room with a walk-in closet. Outside, the spacious, fully fenced backyard with mature trees offers a secure canvas for entertaining, play, or workshop staging. Conveniently located and proudly zoned to highly desirable Deer Park ISD schools!
Disclaimer: Lot configuration and dimensions are estimates, not based on personal knowledge and come from a third party (Digital Map Products); therefore, you should not rely on the estimates and perform independent confirmation as to their accuracy
Ready to Sell your Home?
If you like this property and are also considering selling your current home now, you may find out how. Request your home selling analysis report featuring Recently Sold, Market Analysis, Home Valuations, and Market Update.
School information is computer generated and may not be accurate or current. Buyer must independently verify and confirm enrollment. Please contact the school district to determine the schools to which this property is zoned.











 Just listed
 Currency converter








 Share
Share


 Erase note
 You currently have no custom folders