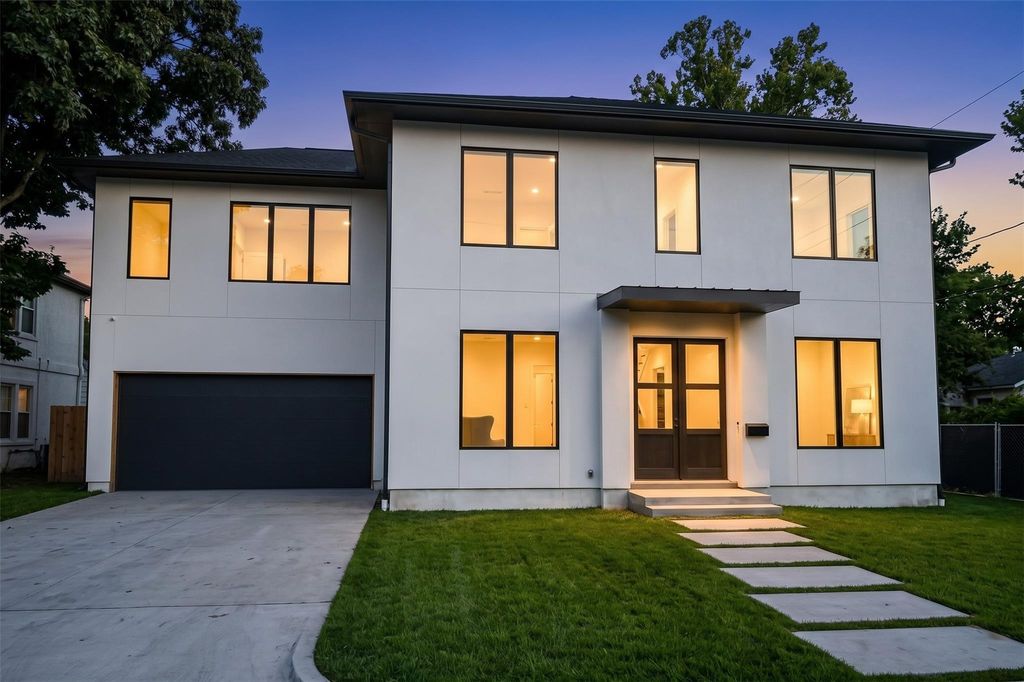
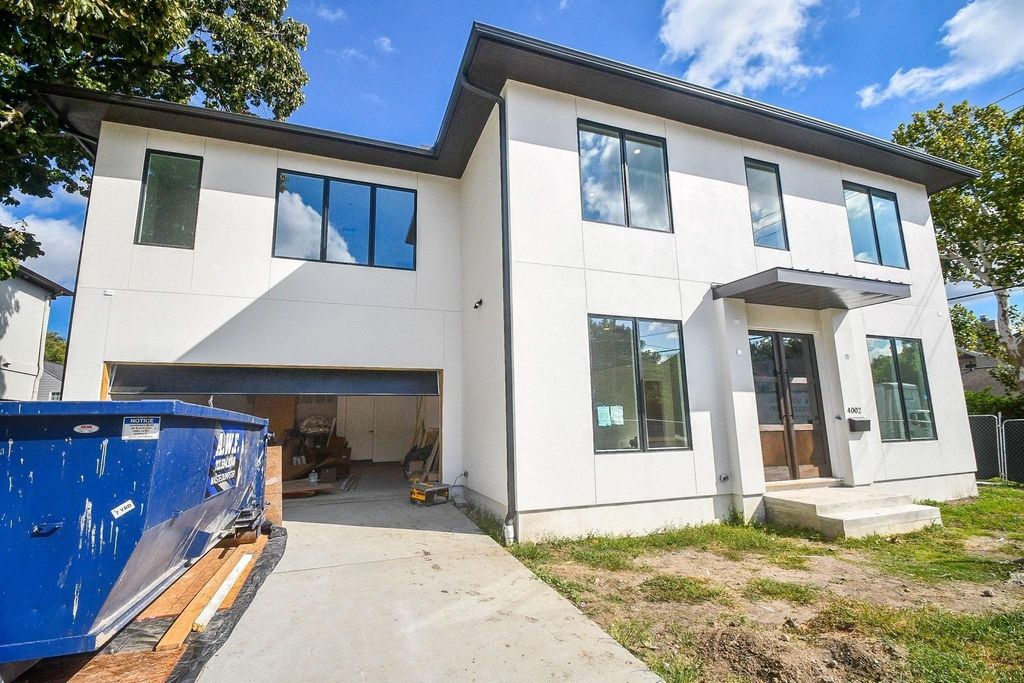
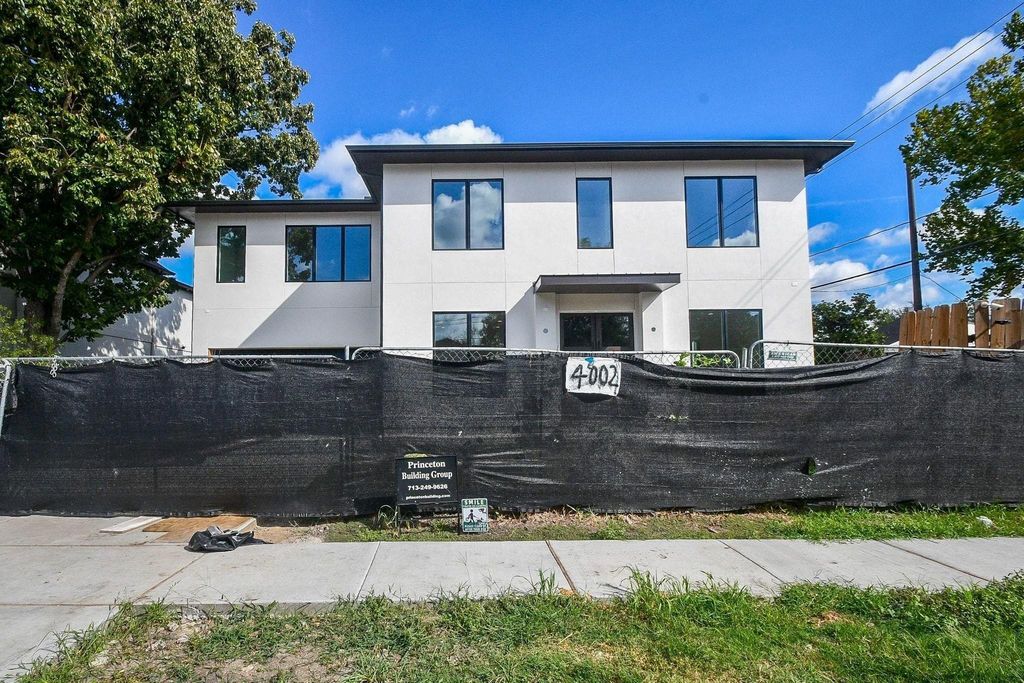
[[800]]4002 Marquette St is listed for sale at 3,590,000. The Single-Family property has 6 bedrooms, 6 Full Bathrooms, 1 Half Bathroom, 5121 square feet, and was built in 2026. The lot size is 7500 Square feet.[[500]]EARLY NOVEMBER 2026 COMPLETION. NEW PROGRESS PICTURES. 7,500 sq ft oversized corner lot. Amazing home by Princeton Building Group, with over 40 years in West U. Custom cabinets, 7" White Oak wood flooring throughout, Sub-zero 48" fridge, 48" range, clad casement windows, and so many more high-end details. Beautiful 6 bedroom 6.5 bathrooms, includes a full bath bedroom down. ELEVATOR READY for future needs. Large living room, sitting room, dining room, mud room, bedroom suite, all on the 1st floor. On the 2nd floor youll find the primary bedroom suite, with a 15x17 custom closet, plus 4 additional bedroom suites, game room, and utility room. Backyard is large enough for a pool, and will come with a covered patio, very similar to the pictures. Builder added noise-reduction windows and additional insulation for noise and energy improvements. West University is close to the Medical Center, Galleria, and Downtown. West University named one of the best places to live in the US.
This reflects a seller’s willingness to consider a concession/contribution toward a buyer’s expenses but is not a guarantee. Buyer and seller may negotiate a contribution, if any, in relation to the purchase contract. Any contribution from the seller may be used by the buyer at their discretion for items like closing costs, repair expenses, interest rate buy-down, etc.
Seller May Contribute to Buyer Expenses.
Explanation ↓
This reflects a seller’s willingness to consider a concession/contribution toward a buyer’s expenses but is not a guarantee. Buyer and seller may negotiate a contribution, if any, in relation to the purchase contract. Any contribution from the seller may be used by the buyer at their discretion for items like closing costs, repair expenses, interest rate buy-down, etc.
EARLY NOVEMBER 2026 COMPLETION. NEW PROGRESS PICTURES. 7,500 sq ft oversized corner lot. Amazing home by Princeton Building Group, with over 40 years in West U. Custom cabinets, 7" White Oak wood flooring throughout, Sub-zero 48" fridge, 48" range, clad casement windows, and so many more high-end details. Beautiful 6 bedroom & 6.5 bathrooms, includes a full bath & bedroom down. ELEVATOR READY for future needs. Large living room, sitting room, dining room, mud room, & bedroom suite, all on the 1st floor. On the 2nd floor you'll find the primary bedroom suite, with a 15'x17' custom closet, plus 4 additional bedroom suites, game room, and utility room. Backyard is large enough for a pool, and will come with a covered patio, very similar to the pictures. Builder added noise-reduction windows and additional insulation for noise and energy improvements. West University is close to the Medical Center, Galleria, and Downtown. West University named one of the best places to live in the US.
Disclaimer: Lot configuration and dimensions are estimates, not based on personal knowledge and come from a third party (Digital Map Products); therefore, you should not rely on the estimates and perform independent confirmation as to their accuracy
View neighborhood information
Ready to Sell your Home?
Request a complimentary home selling analysis featuring recently sold properties, market trends, home valuations and a personalized market update.
School information is computer generated and may not be accurate or current. Buyer must independently verify and confirm enrollment. Please contact the school district to determine the schools to which this property is zoned.








 New construction
 Just listed
 Currency converter
 Add to Calendar








 Share
Share


 Erase note
 You currently have no custom folders