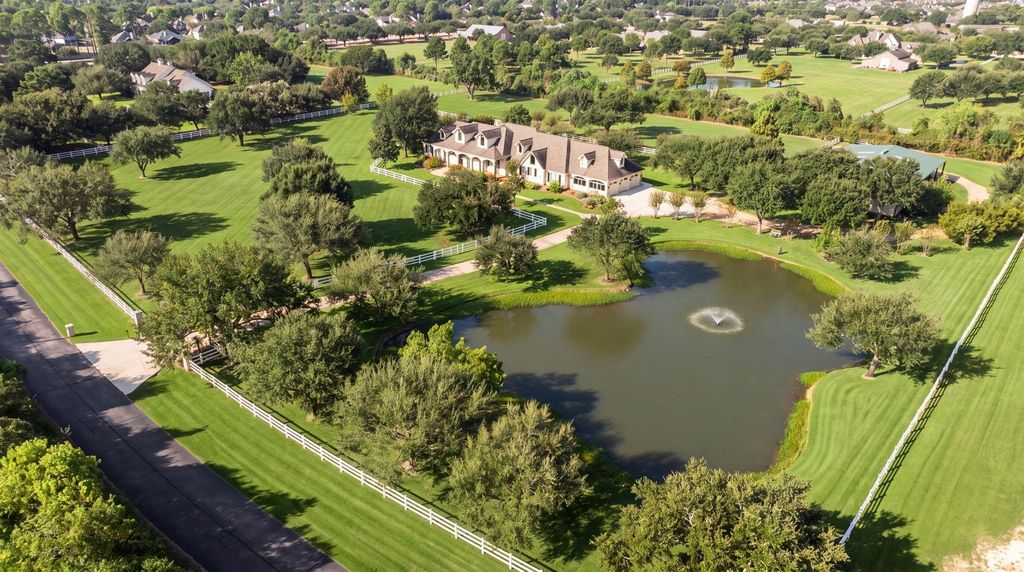
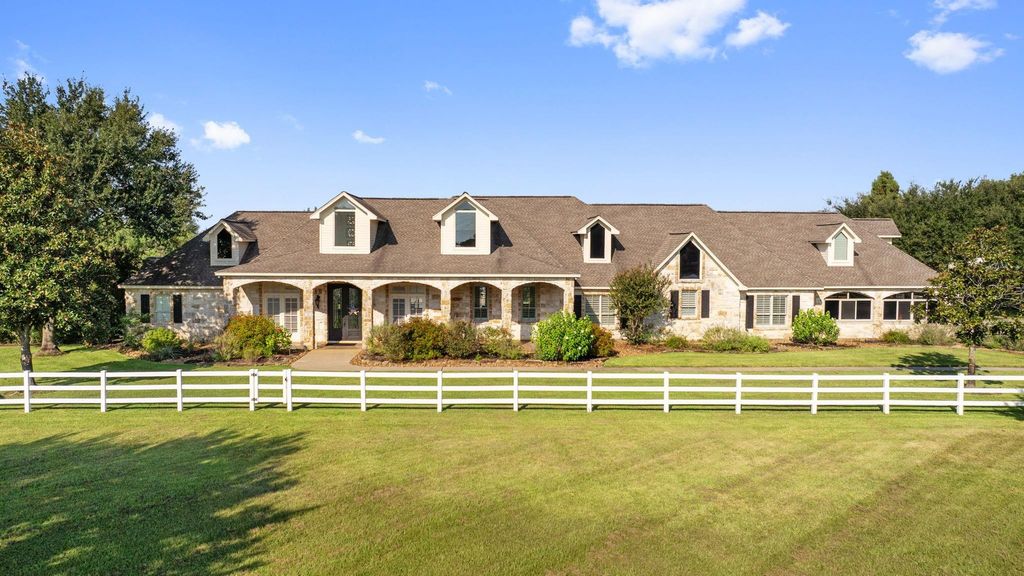
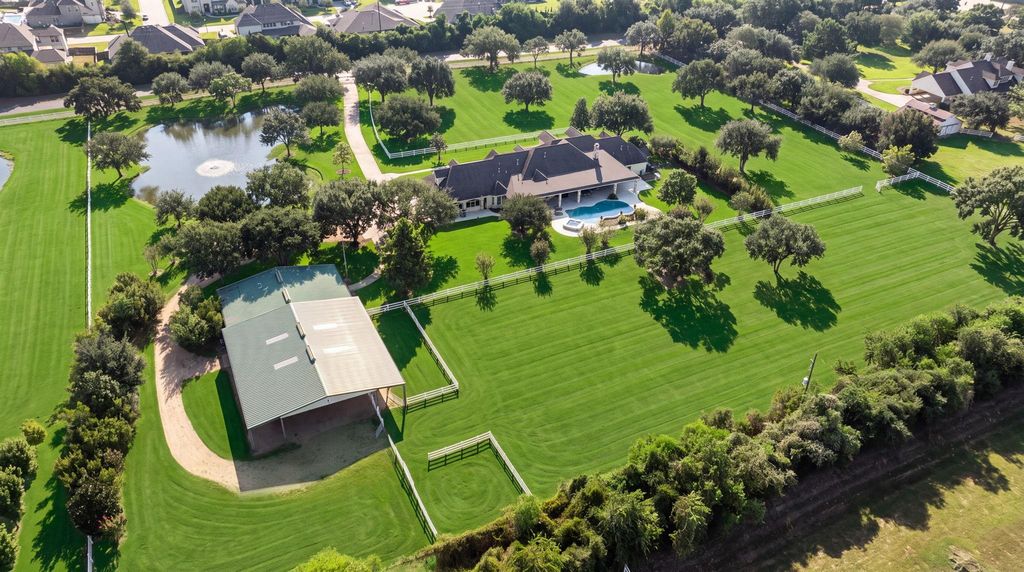
[[800]]16435 Bridle Oak Dr is listed for sale at 2,895,000. The Single-Family property has 5 bedrooms, 4 Full Bathrooms, 2 Half Bathrooms, 5867 square feet, and was built in 2000. The lot size is 229021 Square feet.[[500]]Bridle Oak Estates, Custom Equestrian one story home on 5 plus acres, with heritage Live Oak trees. Entering through the Iron front doors there is a grand two story entrance that opens to the large living, dining, breakfast, kitchen and study. This open kitchen has stainless Thermador appliances throughout with island seating for six, and a built in coffee maker. The Primary suite features a coffered ceiling, a large walk in shower and soaking tub, with his and her separate walk-in closets with washer, dryer, and private safe. The private media room has theatre seating with a Epsom Laser projector and screen. This sprawling one story home, overlooks a backyard with mature landscaping, a sparkling pool and a large covered back patio with a summer kitchen. This property has a barn with three stalls, wash bay, paddocks, pastures, workshop, storage unit and well appointed barn apartment that has beautiful views of the pond and fountain. Private water well. Extensive updates added in 2025
Bridle Oak Estates, Custom Equestrian one story home on 5 plus acres, with heritage Live Oak trees. Entering through the Iron front doors there is a grand two story entrance that opens to the large living, dining, breakfast, kitchen and study. This open kitchen has stainless Thermador appliances throughout with island seating for six, and a built in coffee maker. The Primary suite features a coffered ceiling, a large walk in shower and soaking tub, with his and her separate walk-in closets with washer, dryer, and private safe. The private media room has theatre seating with a Epsom Laser projector and screen. This sprawling one story home, overlooks a backyard with mature landscaping, a sparkling pool and a large covered back patio with a summer kitchen. This property has a barn with three stalls, wash bay, paddocks, pastures, workshop, storage unit and well appointed barn apartment that has beautiful views of the pond and fountain. Private water well. Extensive updates added in 2025
Full Secondary Bathroom Down, Half Bath, Hollywood Bath, Primary Bath: Double Sinks, Primary Bath: Separate Shower, Primary Bath: Soaking Tub, Secondary Bath(s): Shower Only, Vanity Area
Bedroom Description
All Bedrooms Down,En-Suite Bath,Primary Bed - 1st Floor,Sitting Area,Split Plan,Walk-In Closet
Kitchen Description
Breakfast Bar,Island w/o Cooktop,Kitchen open to Family Room,Pantry,Pot Filler,Pots/Pans Drawers,Reverse Osmosis,Second Sink,Soft Closing Cabinets,Soft Closing Drawers,Under Cabinet Lighting,Walk-in Pantry
Room Description
Breakfast Room, Den, Entry, Family Room, Formal Dining, Formal Living, Guest Suite w/Kitchen, Home Office/Study, Kitchen/Dining Combo, Living Area - 1st Floor, Media
Cooling
Central Electric, Zoned
Heating
Central Gas, Zoned
Connections
Electric Dryer Connections, Gas Dryer Connections
Compactor
No
Dishwasher
Yes
Disposal
Yes
Ice Maker
Yes
Microwave
Yes
Oven
Convection Oven, Double Oven, Gas Oven
Range
Gas Range
Energy Feature
Attic Vents, Ceiling Fans, Generator
Interior
Alarm System - Owned, Crown Molding, Spa/Hot Tub, Vaulted Ceiling, Water Softener - Owned, Window Coverings, Wired for Sound
Disclaimer: Lot configuration and dimensions are estimates, not based on personal knowledge and come from a third party (Digital Map Products); therefore, you should not rely on the estimates and perform independent confirmation as to their accuracy
View neighborhood information
Ready to Sell your Home?
Request a complimentary home selling analysis featuring recently sold properties, market trends, home valuations and a personalized market update.
School information is computer generated and may not be accurate or current. Buyer must independently verify and confirm enrollment. Please contact the school district to determine the schools to which this property is zoned.







 Just listed
 Currency converter








 Share
Share


 Erase note
 You currently have no custom folders