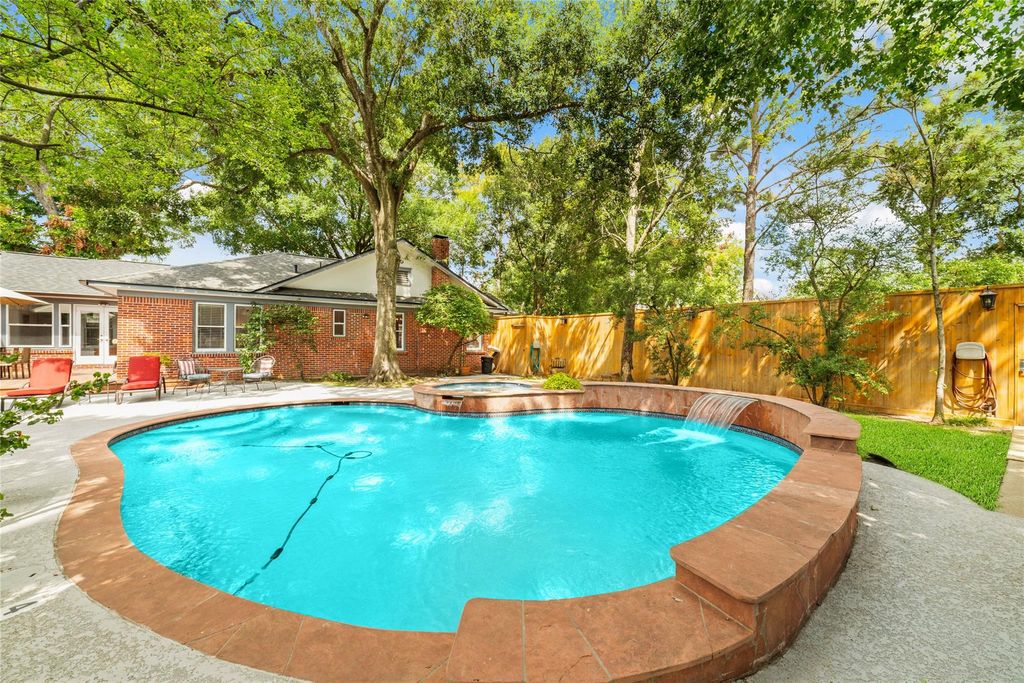
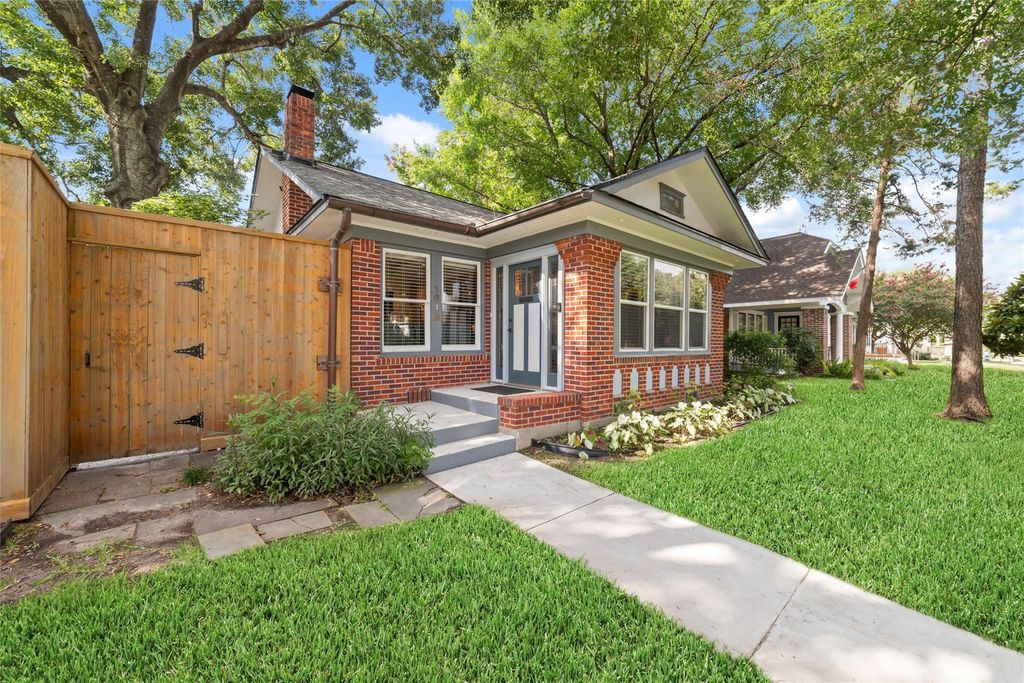
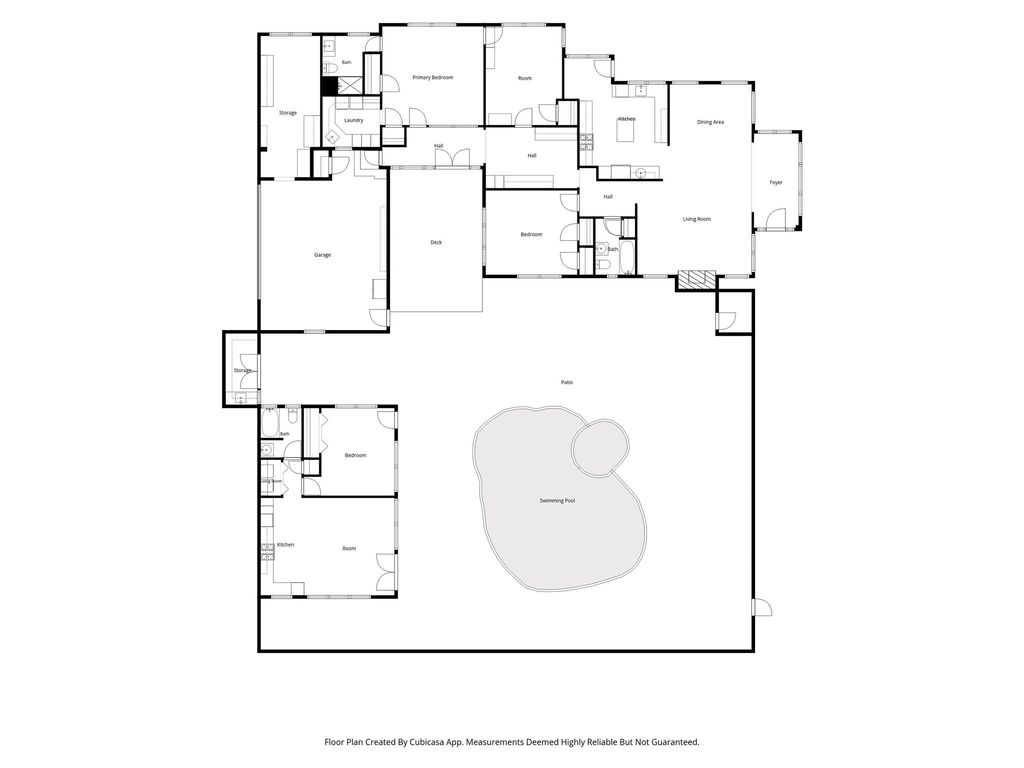
1613 California St is listed for sale at $ 1,630,000. The Single-Family property has 4 bedrooms, 3 Full Bathrooms, 2670 square feet and was built in 1935. The lot size is 10000 Square feet. BRWhere the City Disappears. Tucked behind gates beneath a canopy of mature trees, this beautifully preserved 1935 Craftsman sits on a rare double lot in the heart of Cherryhurst, where the backyard feels more like a private resort than the middle of Montrose. Fully fenced and designed for year-round enjoyment, the heated saltwater pool, spa, waterfall, and lush landscaping create an unforgettable retreat. Inside, original hardwood floors, gracious living and dining spaces, a beautifully updated kitchen, dedicated home office, sunlit gallery, and private primary suite blend timeless craftsmanship with thoughtful updates. A fully independent guest cottage with its own living room, kitchen, bedroom, bath, and laundry overlooks the pool, offering exceptional flexibility for guests, multigenerational living, or future income potential. Blocks from Cherryhurst Park, the Menil Collection, Blacksmith, Hugo’s, Da Marco, and Montrose’s beloved cafés, restaurants, and boutiques.
Where the City Disappears. Tucked behind gates beneath a canopy of mature trees, this beautifully preserved 1935 Craftsman sits on a rare double lot in the heart of Cherryhurst, where the backyard feels more like a private resort than the middle of Montrose. Fully fenced and designed for year-round enjoyment, the heated saltwater pool, spa, waterfall, and lush landscaping create an unforgettable retreat. Inside, original hardwood floors, gracious living and dining spaces, a beautifully updated kitchen, dedicated home office, sunlit gallery, and private primary suite blend timeless craftsmanship with thoughtful updates. A fully independent guest cottage with its own living room, kitchen, bedroom, bath, and laundry overlooks the pool, offering exceptional flexibility for guests, multigenerational living, or future income potential. Blocks from Cherryhurst Park, the Menil Collection, Blacksmith, Hugo's, Da Marco, and Montrose's beloved cafés, restaurants, and boutiques.
All Bedrooms Down,En-Suite Bath,Primary Bed - 1st Floor,Sitting Area,Split Plan,Walk-In Closet
Kitchen Description
Island w/o Cooktop,Kitchen open to Family Room,Pantry,Pots/Pans Drawers,Second Sink,Under Cabinet Lighting
Room Description
1 Living Area, Breakfast Room, Entry, Formal Dining, Garage Apartment, Guest Suite, Guest Suite w/Kitchen, Kitchen/Dining Combo, Living Area - 1st Floor, Quarters/Guest House, Sun Room, Utility Room in House
Cooling
Central Electric, Central Gas
Heating
Central Electric, Central Gas
Connections
Electric Dryer Connections, Gas Dryer Connections, Washer Connections
Compactor
No
Dishwasher
Yes
Disposal
Yes
Ice Maker
No
Microwave
Yes
Oven
Electric Oven, Single Oven
Range
Gas Range
Energy Feature
Attic Vents, Ceiling Fans, Insulated/Low-E windows
Disclaimer: Lot configuration and dimensions are estimates, not based on personal knowledge and come from a third party (Digital Map Products); therefore, you should not rely on the estimates and perform independent confirmation as to their accuracy
Ready to Sell your Home?
If you like this property and are also considering selling your current home now, you may find out how. Request your home selling analysis report featuring Recently Sold, Market Analysis, Home Valuations, and Market Update.
School information is computer generated and may not be accurate or current. Buyer must independently verify and confirm enrollment. Please contact the school district to determine the schools to which this property is zoned.











 Just listed
 Currency converter








 Share
Share


 Erase note
 You currently have no custom folders