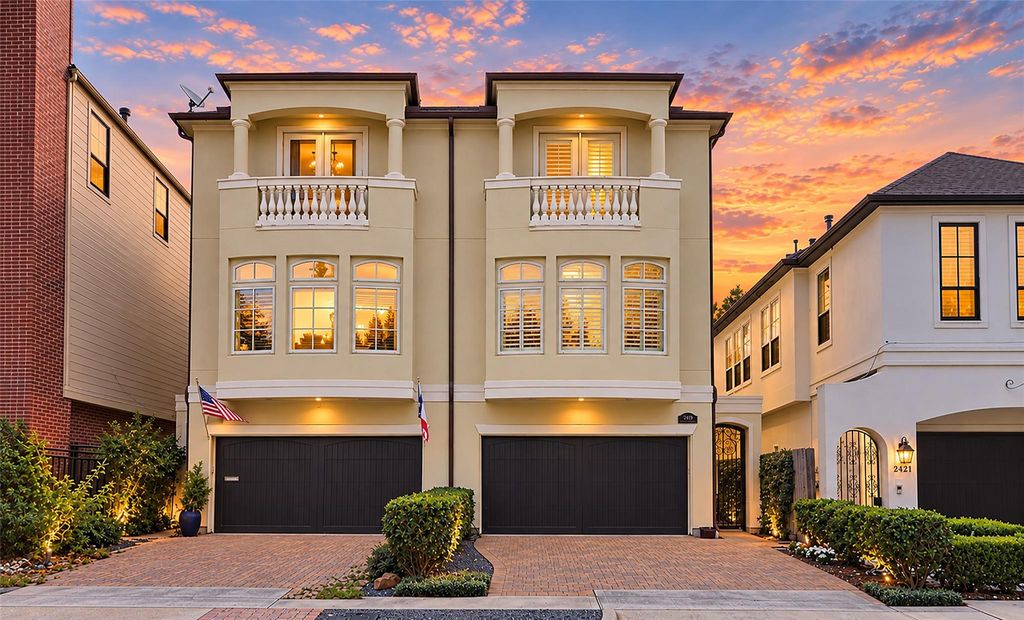
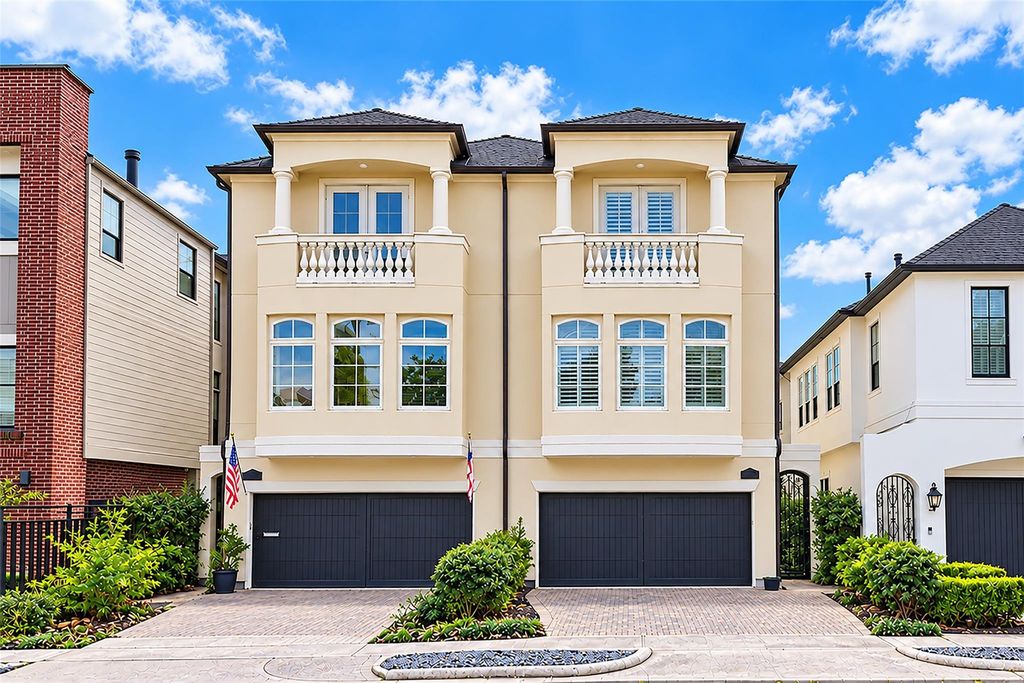
[[800]]2419 Driscoll St is listed for sale at 750,000. The Townhouse/Condo - Townhouse property has 3 bedrooms, 3 Full Bathrooms, 1 Half Bathroom, 3087 square feet, and was built in 2010. The lot size is 2500 Square feet.[[500]]Elegant townhome living just minutes from Houstons desirable River Oaks Shopping Center! This beautifully designed residence offers a versatile floor plan with options for three bedrooms or two bedrooms plus a game room, including the possibility of two primary suites. Each bedroom features a private bath balcony or outdoor retreat. The first level provides flexible space for a home office, guest suite, or entertainment area, with a covered patio overlooking a landscaped yard. Upstairs, enjoy soaring ceilings, hardwood floors, exquisite millwork, custom built-ins, a cozy gas fireplace. Spacious living dining areas create the perfect setting for entertaining, while the butlers pantry features a wine refrigerator. The inviting kitchen boasts a center island, breakfast area, private balcony. A wonderful combination of timeless elegance, functionality, an exceptional Houston location! Upper A/C 2024 newer paint. Near some of the best restaurants shops Houston has to offer.
Elegant townhome living just minutes from Houston’s desirable River Oaks Shopping Center! This beautifully designed residence offers a versatile floor plan with options for three bedrooms or two bedrooms plus a game room, including the possibility of two primary suites. Each bedroom features a private bath & balcony or outdoor retreat. The first level provides flexible space for a home office, guest suite, or entertainment area, with a covered patio overlooking a landscaped yard. Upstairs, enjoy soaring ceilings, hardwood floors, exquisite millwork, custom built-ins, & a cozy gas fireplace. Spacious living & dining areas create the perfect setting for entertaining, while the butler’s pantry features a wine refrigerator. The inviting kitchen boasts a center island, breakfast area, & private balcony. A wonderful combination of timeless elegance, functionality, & an exceptional Houston location! Upper A/C 2024 & newer paint. Near some of the best restaurants & shops Houston has to offer.
Primary Bath: Double Sinks, Primary Bath: Separate Shower, Secondary Bath(s): Soaking Tub
Bedroom Description
1 Bedroom Down - Not Primary BR,2 Bedrooms Up,Primary Bed - 3rd Floor,Sitting Area,Walk-In Closet
Kitchen Description
Island w/ Cooktop,Pantry
Room Description
Butlers Pantry, Den, Entry, Family Room, Formal Dining, Gameroom Down, Home Office/Study, Living Area - 2nd Floor, Living/Dining Combo, Utility Room in House
Cooling
Central Electric
Heating
Central Gas
Dishwasher
Yes
Microwave
Yes
Oven
Electric Oven, Single Oven
Range
Gas Cooktop
Appliances
Dryer Included, Gas Dryer Connections
Energy Feature
Ceiling Fans, Digital Program Thermostat, High-Efficiency HVAC, Insulated Doors, Insulated/Low-E windows
Disclaimer: Lot configuration and dimensions are estimates, not based on personal knowledge and come from a third party (Digital Map Products); therefore, you should not rely on the estimates and perform independent confirmation as to their accuracy
View neighborhood information
Ready to Sell your Home?
Request a complimentary home selling analysis featuring recently sold properties, market trends, home valuations and a personalized market update.
School information is computer generated and may not be accurate or current. Buyer must independently verify and confirm enrollment. Please contact the school district to determine the schools to which this property is zoned.







 Just listed
 Currency converter








 Share


 Erase note
 You currently have no custom folders