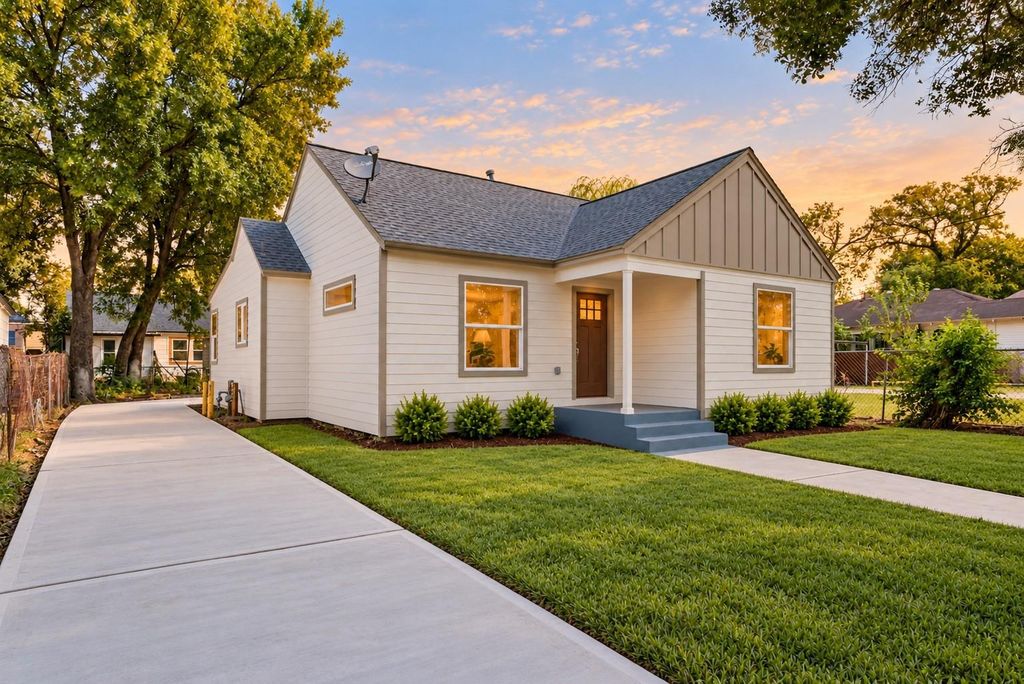
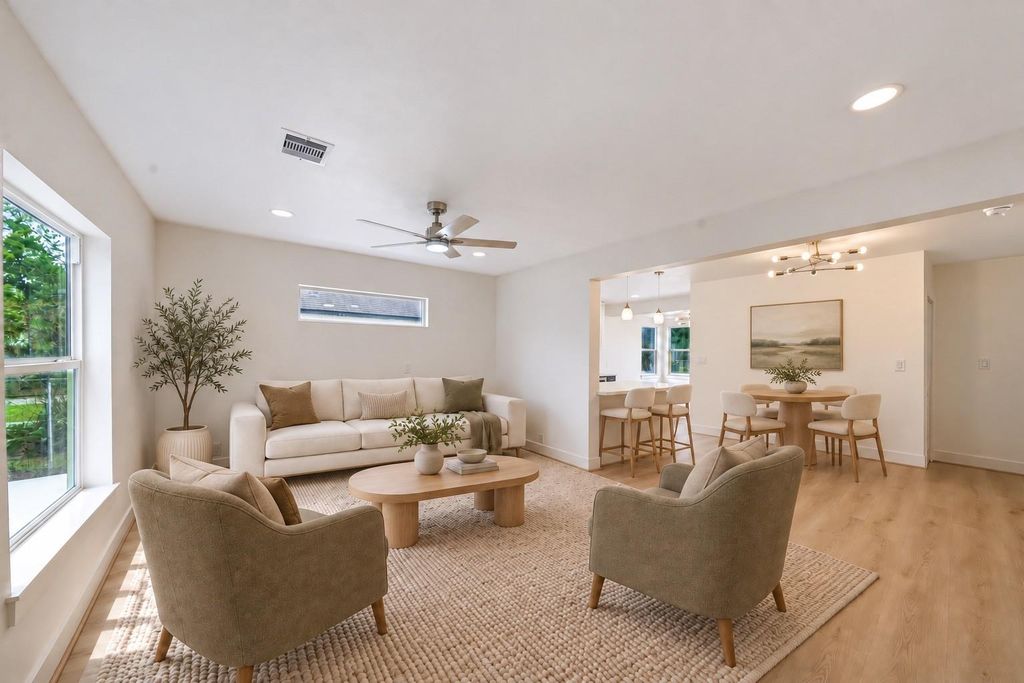
[[800]]5317 Pease St is listed for sale at 315,000. The Single-Family property has 3 bedrooms, 2 Full Bathrooms, 1385 square feet, and was built in 1940. The lot size is 5000 Square feet.[[500]]Just minutes from Downtown and EaDo, this 1940 East End bungalow was updated from the foundation up, so the big-ticket work is already done! NEW wiring breaker box, THREE PHASE POWER, NEW plumbing, a NEW roof, new Hardi Plank siding and a foundation that was reworked, leveled braced. Inside, new flooring, trim, paint and lighting carry from the Living Room through the Dining area to an open Kitchen with SS appliances, tons of countertop space, a breakfast bar w/pendant lighting, a pantry and a Breakfast Nook that opens to the backyard. The Primary Bedroom features a vaulted ceiling w/beam detail and an all new bath w/double sink vanity, LED mirror walk-in shower. Two secondary BRs share an all new hall bath. Out back, a fully fenced yard and a HUGE covered garage give you room to park or entertain! Interior laundry a new driveway. The Esplanade on Navigation, Original Ninfas El Tiempo are just 2 miles away! NEVER FLOODED!
Just minutes from Downtown and EaDo, this 1940 East End bungalow was updated from the foundation up, so the big-ticket work is already done! *NEW* wiring & breaker box, THREE PHASE POWER, *NEW* plumbing, a NEW roof, new Hardi Plank siding and a foundation that was reworked, leveled & braced. Inside, new flooring, trim, paint and lighting carry from the Living Room through the Dining area to an open Kitchen with SS appliances, tons of countertop space, a breakfast bar w/pendant lighting, a pantry and a Breakfast Nook that opens to the backyard. The Primary Bedroom features a vaulted ceiling w/beam detail and an all new bath w/double sink vanity, LED mirror & walk-in shower. Two secondary BRs share an all new hall bath. Out back, a fully fenced yard and a HUGE covered garage give you room to park or entertain! Interior laundry & a new driveway. The Esplanade on Navigation, Original Ninfa's & El Tiempo are just 2 miles away! NEVER FLOODED!
Disclaimer: Lot configuration and dimensions are estimates, not based on personal knowledge and come from a third party (Digital Map Products); therefore, you should not rely on the estimates and perform independent confirmation as to their accuracy
View neighborhood information
Ready to Sell your Home?
Request a complimentary home selling analysis featuring recently sold properties, market trends, home valuations and a personalized market update.
School information is computer generated and may not be accurate or current. Buyer must independently verify and confirm enrollment. Please contact the school district to determine the schools to which this property is zoned.







 Currency converter








 Share
Share


 Erase note
 You currently have no custom folders