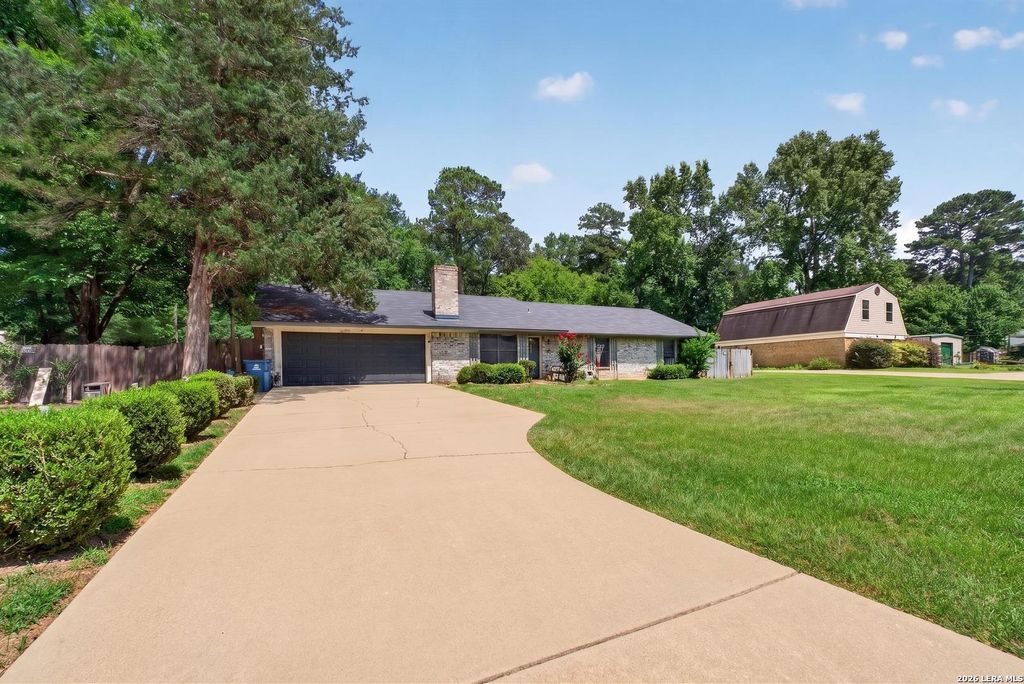
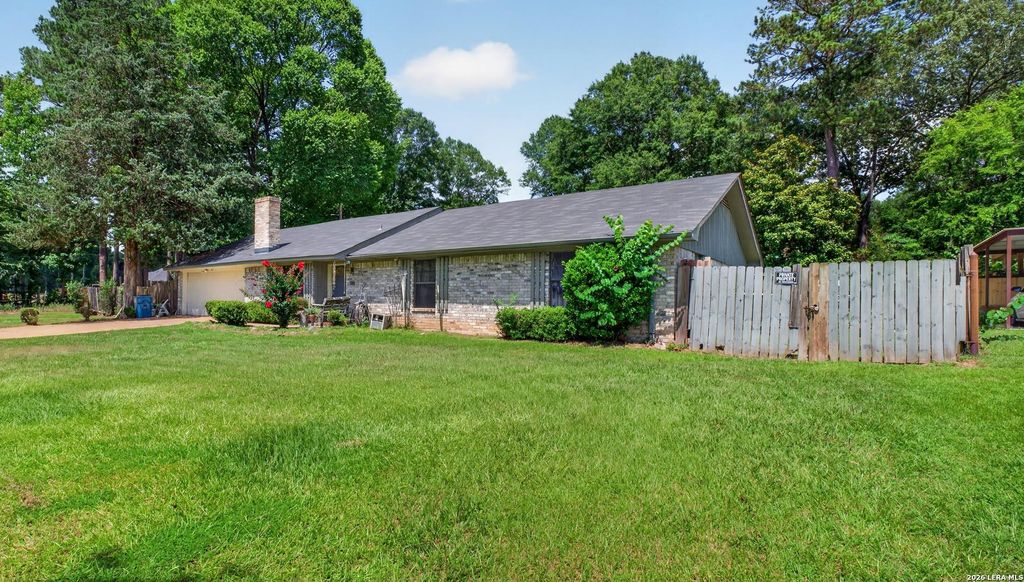
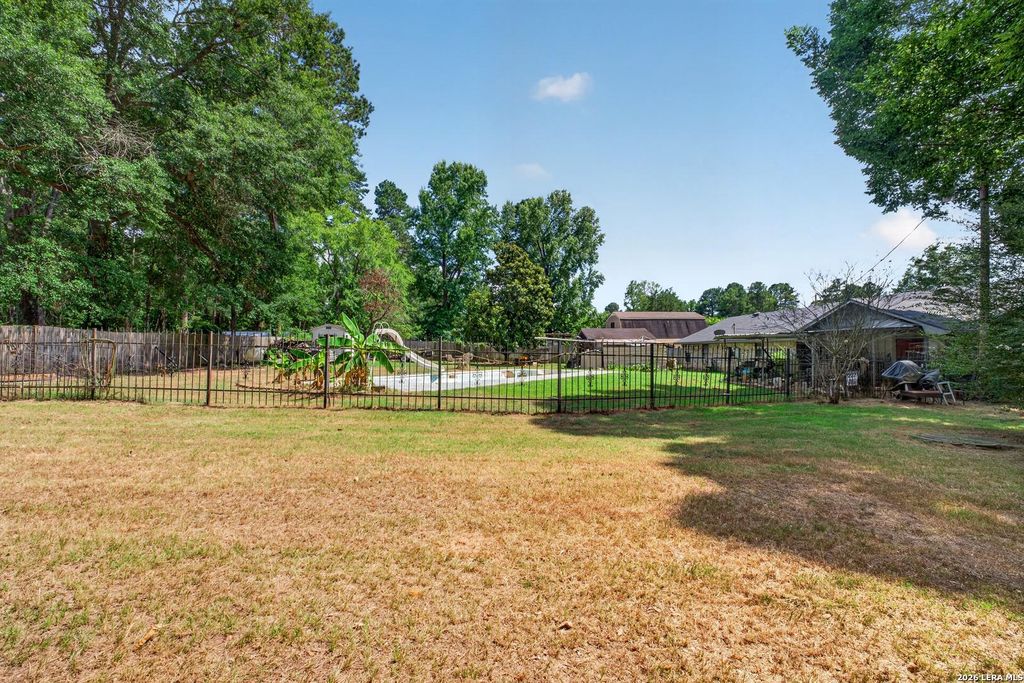
1706 Stacy Street is listed for sale at $ 250,000. The Single-Family property has 4 bedrooms, 2 Full Bathrooms, 1588 square feet and was built in 1983. The lot size is 0 Square feet. BRBrick ranch with an in-ground pool and slide, detached outbuilding, and a 2-car attached garage - all on one level, wrapped in mature East Texas trees with a lot that gives you real breathing room. The living room opens with a brick fireplace under a vaulted ceiling and flows directly into a kitchen built to be used: large island with bar seating, walk-in pantry, stainless wall oven, stainless refrigerator, and a statement range hood above the cooktop. The primary suite bath has a soaking tub, separate curved glass walk-in shower, and double vanity. A large bonus room is ready for a home office, gym, or playroom. Indoor laundry. Ceiling fans throughout. Out back, the pool and slide are the headline - but the fenced yard, mature tree canopy, and detached outbuilding make this property genuinely hard to replicate at any price in this market. Location delivers, too. Pine Tree ISD. Minutes to Loop 281 shopping, dining, and Christus Good Shepherd Medical Center. Lake Cherokee - 3,987 acres
Brick ranch with an in-ground pool and slide, detached outbuilding, and a 2-car attached garage - all on one level, wrapped in mature East Texas trees with a lot that gives you real breathing room. The living room opens with a brick fireplace under a vaulted ceiling and flows directly into a kitchen built to be used: large island with bar seating, walk-in pantry, stainless wall oven, stainless refrigerator, and a statement range hood above the cooktop. The primary suite bath has a soaking tub, separate curved glass walk-in shower, and double vanity. A large bonus room is ready for a home office, gym, or playroom. Indoor laundry. Ceiling fans throughout. Out back, the pool and slide are the headline - but the fenced yard, mature tree canopy, and detached outbuilding make this property genuinely hard to replicate at any price in this market. Location delivers, too. Pine Tree ISD. Minutes to Loop 281 shopping, dining, and Christus Good Shepherd Medical Center. Lake Cherokee - 3,987 acres
Disclaimer: Lot configuration and dimensions are estimates, not based on personal knowledge and come from a third party (Digital Map Products); therefore, you should not rely on the estimates and perform independent confirmation as to their accuracy
Ready to Sell your Home?
Request a complimentary home selling analysis featuring recently sold properties, market trends, home valuations and a personalized market update.
School information is computer generated and may not be accurate or current. Buyer must independently verify and confirm enrollment. Please contact the school district to determine the schools to which this property is zoned.











 Just listed
 Currency converter








 Share
Share


 Erase note
 You currently have no custom folders