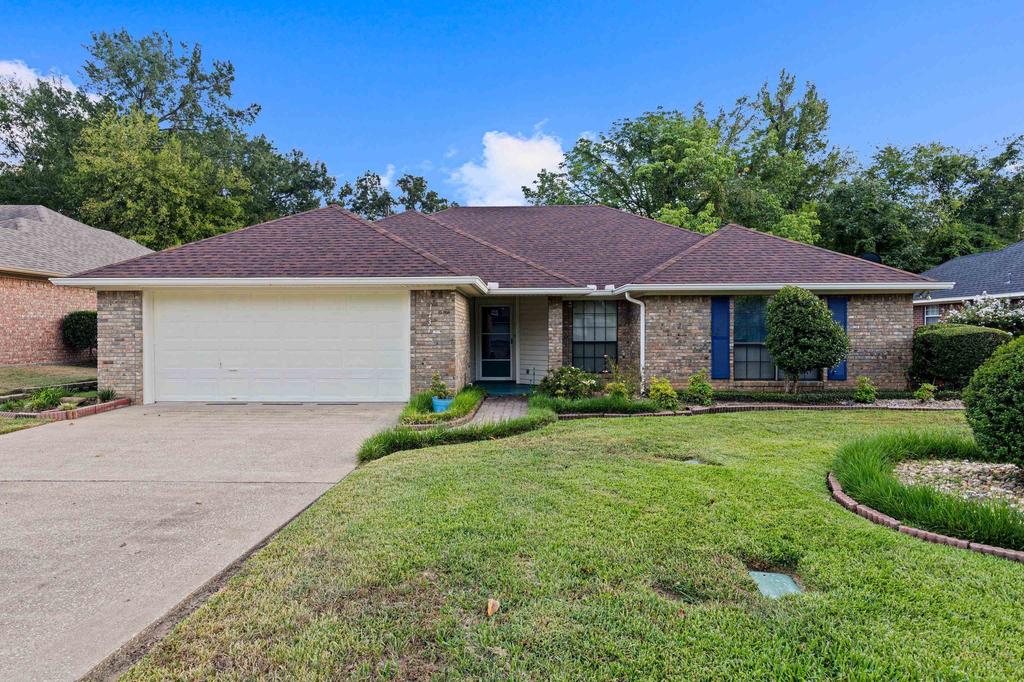
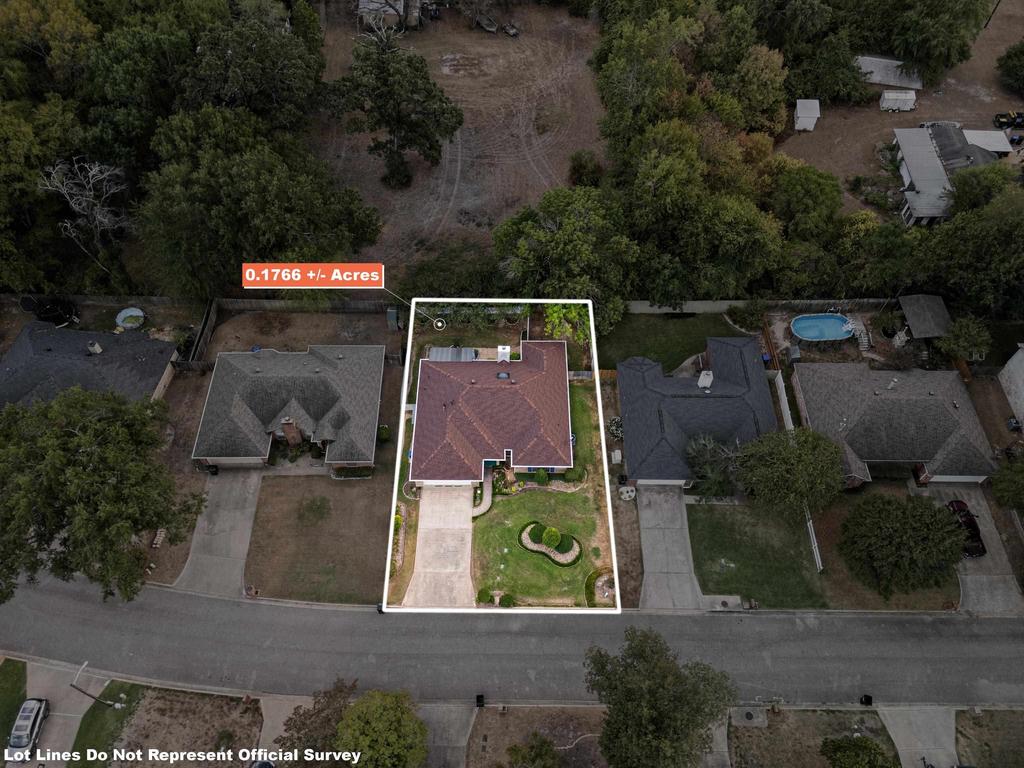
[[800]]1131 Kensington Ct is listed for sale at 270,000. The Single Family property has 3 bedrooms, 2 Full Bathrooms, 1623 square feet, and was built in 1990. The lot size is 7840.8 Square feet.[[500]]Move-in ready, beautifully maintained, and filled with thoughtful improvements-1131 Kensington Ct offers the comfort of settling in now with the opportunity to add your own personal touches over time. Located in Heritage North and Spring Hill ISD, this 3-bedroom, 2-bath home offers approximately 1,623 sq. ft., a 2-car garage, and beautiful landscaping that creates standout curb appeal. Recent improvements include a new roof in August 2026, two custom living room windows installed in September 2026, all-weather siding and gutters, a sprinkler system front and back yard, and custom blinds in the kitchen and dining areas. A skylight brings additional natural light into the living room, and the guest bath features a newer tub/shower combination. Outside, masonry brick walkways in the front and back lead to a treated wood deck with a tin cover, creating an inviting space to relax outdoors. Additional updates include a water heater approximately 2 years old and an outside A/C unit approximately 4 years old. With numerous improvements already completed, this well-cared-for Heritage North home is ready for its next owner to move in, add their personal touches, and make it their own.
Move-in ready, beautifully maintained, and filled with thoughtful improvements-1131 Kensington Ct offers the comfort of settling in now with the opportunity to add your own personal touches over time. Located in Heritage North and Spring Hill ISD, this 3-bedroom, 2-bath home offers approximately 1,623 sq. ft., a 2-car garage, and beautiful landscaping that creates standout curb appeal. Recent improvements include a new roof in August 2026, two custom living room windows installed in September 2026, all-weather siding and gutters, a sprinkler system front and back yard, and custom blinds in the kitchen and dining areas. A skylight brings additional natural light into the living room, and the guest bath features a newer tub/shower combination. Outside, masonry brick walkways in the front and back lead to a treated wood deck with a tin cover, creating an inviting space to relax outdoors. Additional updates include a water heater approximately 2 years old and an outside A/C unit approximately 4 years old. With numerous improvements already completed, this well-cared-for Heritage North home is ready for its next owner to move in, add their personal touches, and make it their own.
Disclaimer: Lot configuration and dimensions are estimates, not based on personal knowledge and come from a third party (Digital Map Products); therefore, you should not rely on the estimates and perform independent confirmation as to their accuracy
View neighborhood information
Ready to Sell your Home?
Request a complimentary home selling analysis featuring recently sold properties, market trends, home valuations and a personalized market update.
School information is computer generated and may not be accurate or current. Buyer must independently verify and confirm enrollment. Please contact the school district to determine the schools to which this property is zoned.







 Currency converter








 Share
Share


 Erase note
 You currently have no custom folders