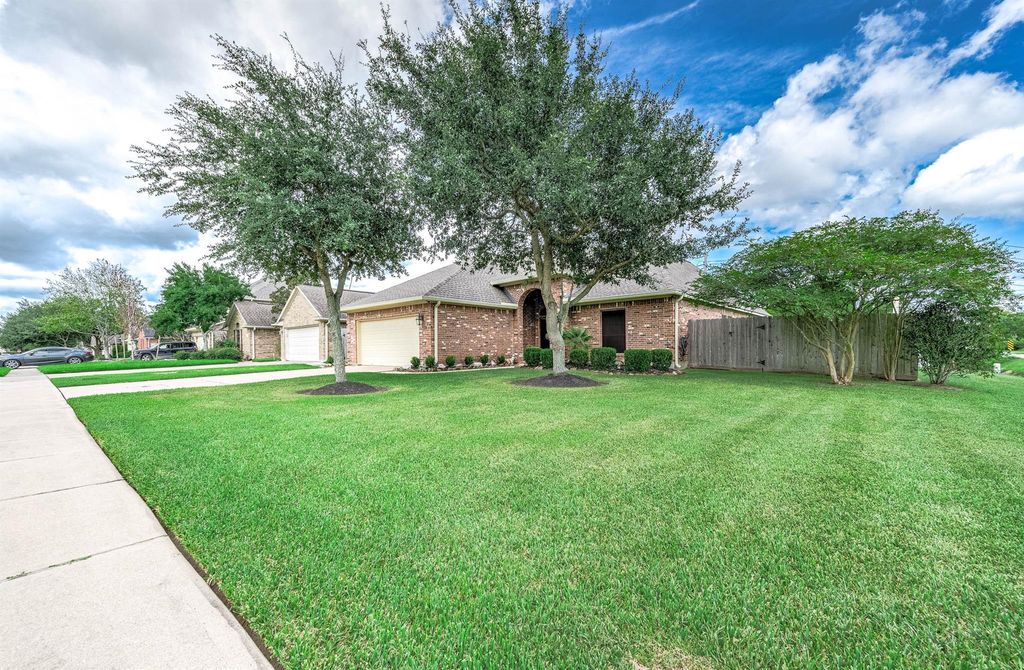
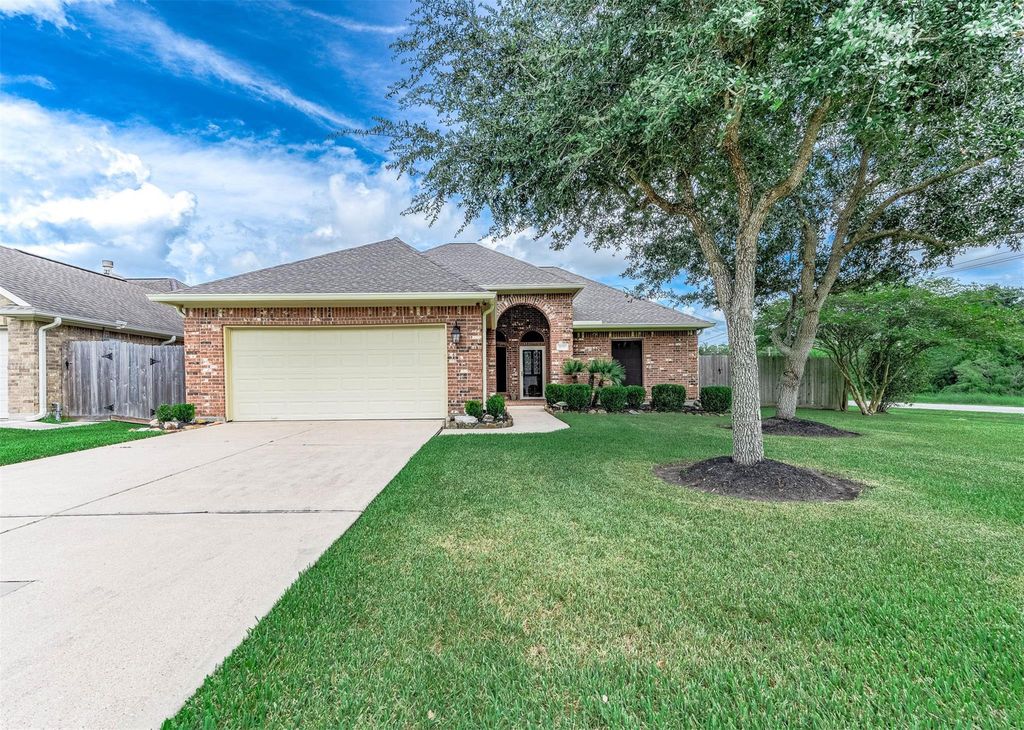
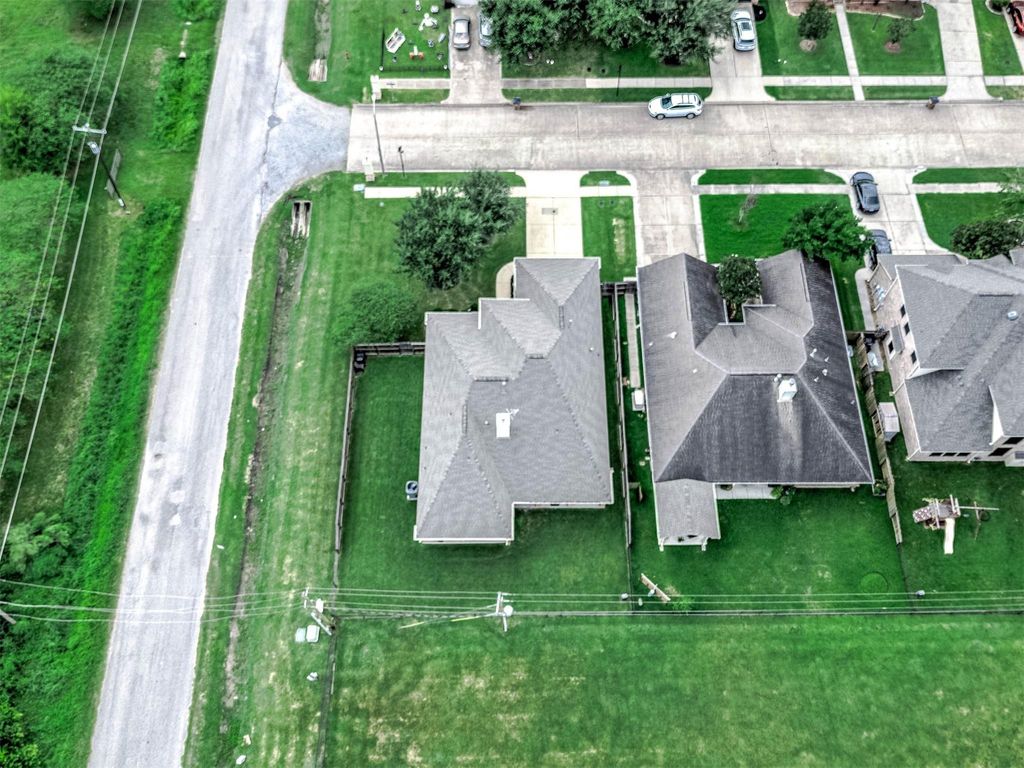
[[800]]2237 Jernigan Frd is listed for sale at 332,000. The Single-Family property has 3 to 4 bedrooms, 2 Full Bathrooms, 2130 square feet, and was built in 2008. The lot size is 8400 Square feet.[[500]]Picture-perfect and beautifully maintained in popular St. Edmunds Green! This corner-lot home offers 2,130 sq ft, 34 bedrooms, 2 baths and a 2-car garage. Built in 2008, the open split floor plan features a gas fireplace, crown molding, plantation shutters, wood-look flooring and tile throughout. The kitchen shines with granite counters, solid wood cabinets, double ovens, a gas cooktop, breakfast bar and huge walk-in pantry! All bedrooms have walk-in closets; the private primary suite boasts a 12 x 6 closet with built-in shelving. Relax on the 22 x 9 covered patio with lake views, no back neighbors and HOA-maintained green space beyond the backyard. Enjoy lake access, an 8 x 8 front porch and decked attic storage. Updates include a newer roof and gutters, A/C replaced March 2026 and microwave replaced August 2026. Convenient access to shopping, dining and everyday essentials. Dont miss this amazing opportunity at a steal of a price! Schedule your tour today!
Picture-perfect and beautifully maintained in popular St. Edmunds Green! This corner-lot home offers 2,130 sq ft, 3–4 bedrooms, 2 baths and a 2-car garage. Built in 2008, the open split floor plan features a gas fireplace, crown molding, plantation shutters, wood-look flooring and tile throughout. The kitchen shines with granite counters, solid wood cabinets, double ovens, a gas cooktop, breakfast bar and huge walk-in pantry! All bedrooms have walk-in closets; the private primary suite boasts a 12' x 6' closet with built-in shelving. Relax on the 22' x 9' covered patio with lake views, no back neighbors and HOA-maintained green space beyond the backyard. Enjoy lake access, an 8' x 8' front porch and decked attic storage. Updates include a newer roof and gutters, A/C replaced March 2026 and microwave replaced August 2026. Convenient access to shopping, dining and everyday essentials. Don't miss this amazing opportunity at a steal of a price! Schedule your tour today!
Disclaimer: Lot configuration and dimensions are estimates, not based on personal knowledge and come from a third party (Digital Map Products); therefore, you should not rely on the estimates and perform independent confirmation as to their accuracy
View neighborhood information
Ready to Sell your Home?
Request a complimentary home selling analysis featuring recently sold properties, market trends, home valuations and a personalized market update.
School information is computer generated and may not be accurate or current. Buyer must independently verify and confirm enrollment. Please contact the school district to determine the schools to which this property is zoned.







 Just listed
 Currency converter








 Share
Share


 Erase note
 You currently have no custom folders