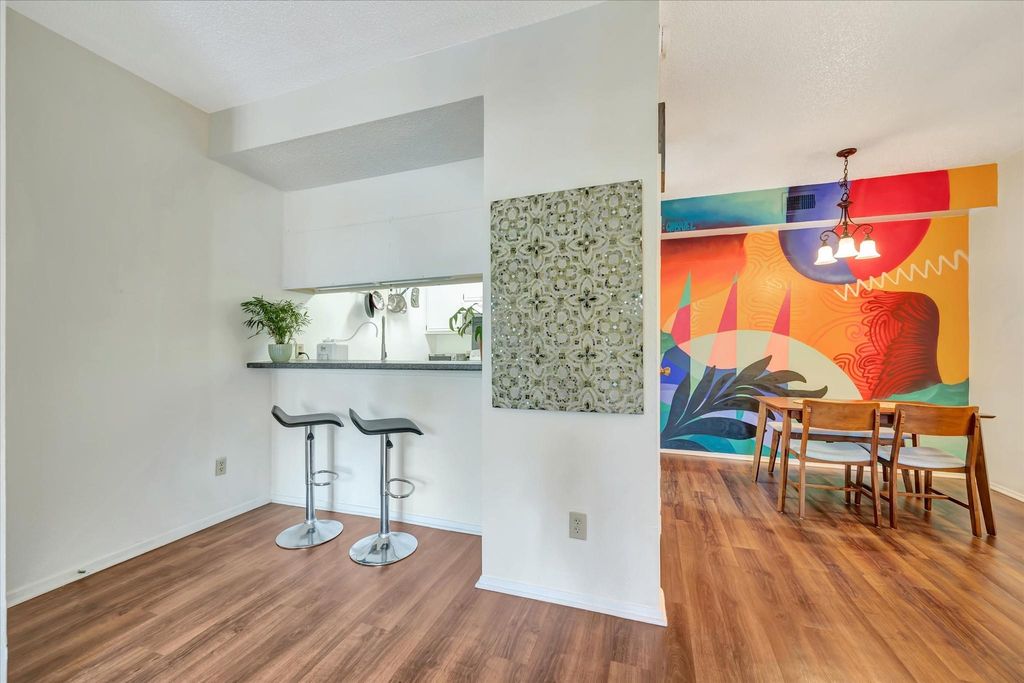
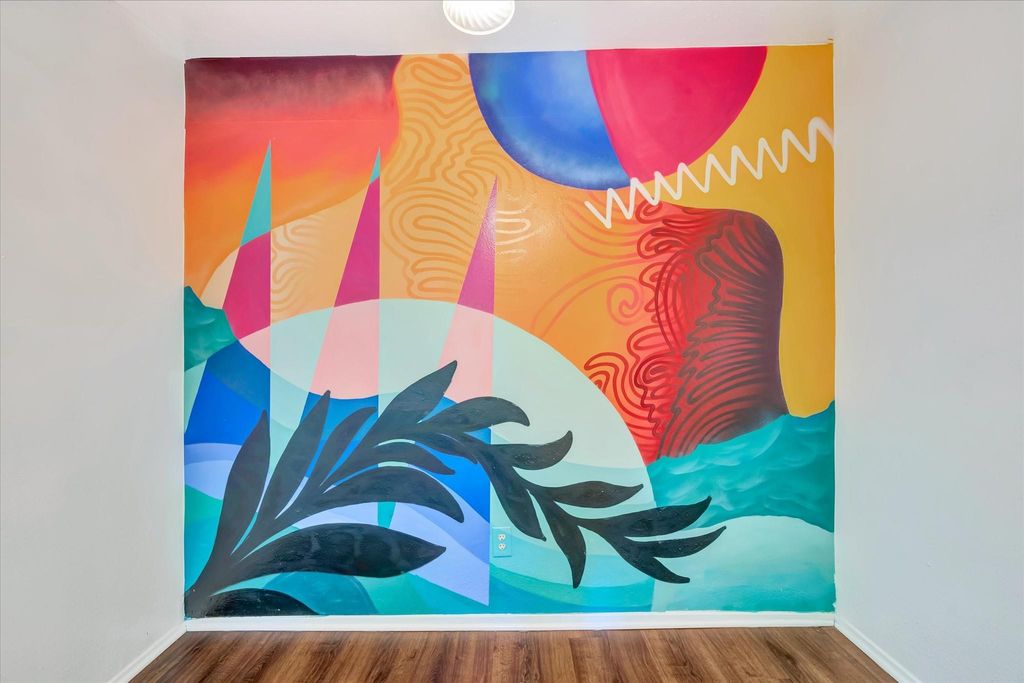
[[800]]7071 N Holiday Dr is listed for sale at 149,950. The Townhouse/Condo - Condominium property has 2 bedrooms, 1 Full Bathroom, 902 square feet, and was built in 1980. The lot size is 902 Square feet.[[500]]Discover island living at Port Aux Prince Condominiums! This first-floor, 2-bedroom, 1-bath condo offers 902 square feet of comfortable living space with wood-look flooring, a wood-burning fireplace, and sliding glass doors opening to a covered patio. The kitchen features ample cabinetry, a breakfast bar, and an adjoining dining area showcasing a vibrant, one-of-a-kind mural painted especially for the owner by Galveston artist Gabriel Prusmack. This distinctive artwork brings a touch of Galvestons creative spirit into the home. The bathroom features an updated glass-enclosed shower, while both bedrooms offer comfortable spaces with natural light. Community amenities include a swimming pool, landscaped grounds, and assigned covered parking. Conveniently located near UTMB, downtown Galveston, the Strand, beaches, and waterfront attractions. Enjoy a low-maintenance island lifestyle with a little artistic flair!
Discover island living at Port Aux Prince Condominiums! This first-floor, 2-bedroom, 1-bath condo offers 902 square feet of comfortable living space with wood-look flooring, a wood-burning fireplace, and sliding glass doors opening to a covered patio. The kitchen features ample cabinetry, a breakfast bar, and an adjoining dining area showcasing a vibrant, one-of-a-kind mural painted especially for the owner by Galveston artist Gabriel Prusmack. This distinctive artwork brings a touch of Galveston's creative spirit into the home. The bathroom features an updated glass-enclosed shower, while both bedrooms offer comfortable spaces with natural light. Community amenities include a swimming pool, landscaped grounds, and assigned covered parking. Conveniently located near UTMB, downtown Galveston, the Strand, beaches, and waterfront attractions. Enjoy a low-maintenance island lifestyle with a little artistic flair!
Disclaimer: Lot configuration and dimensions are estimates, not based on personal knowledge and come from a third party (Digital Map Products); therefore, you should not rely on the estimates and perform independent confirmation as to their accuracy
View neighborhood information
Ready to Sell your Home?
Request a complimentary home selling analysis featuring recently sold properties, market trends, home valuations and a personalized market update.
School information is computer generated and may not be accurate or current. Buyer must independently verify and confirm enrollment. Please contact the school district to determine the schools to which this property is zoned.







 Just listed
 Currency converter








 Share
Share


 Erase note
 You currently have no custom folders