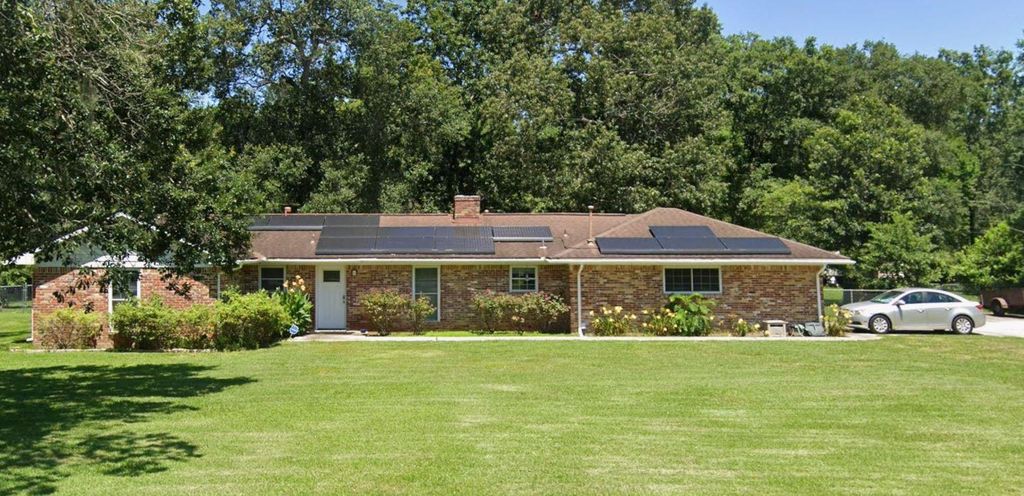
[[800]]506 N Clear Creek Dr is listed for sale at 458,595. The Single-Family property has 4 bedrooms, 2 Full Bathrooms, 1859 square feet, and was built in 1972. The lot size is 37354 Square feet.[[500]]More room, valuable updates, and energy-conscious features come together in this well-maintained 3-bedroom, two-bath Friendswood home on more than three-quarters of an acre. Natural light complements the functional layout, and the fireplace anchors the main living area. Hard-surface flooring extends through most of the home, with carpet limited to one bedroom. The roof and A/C are each approximately two years old, while solar panels offer additional energy-saving potential. Outdoors, the expansive property provides flexibility for entertaining, recreation, gardening, pets, or creating a personalized outdoor setting. Located minutes from I-45, the home offers convenient access to shopping, dining, entertainment, and parks. This combination of usable land, recent improvements, and a Friendswood location is difficult to duplicate. Roof and A/C ages are approximate. Buyer should independently verify measurements, solar-panel information, and school assignments. Thank You for Showing!
More room, valuable updates, and energy-conscious features come together in this well-maintained 3-bedroom, two-bath Friendswood home on more than three-quarters of an acre. Natural light complements the functional layout, and the fireplace anchors the main living area. Hard-surface flooring extends through most of the home, with carpet limited to one bedroom. The roof and A/C are each approximately two years old, while solar panels offer additional energy-saving potential. Outdoors, the expansive property provides flexibility for entertaining, recreation, gardening, pets, or creating a personalized outdoor setting. Located minutes from I-45, the home offers convenient access to shopping, dining, entertainment, and parks. This combination of usable land, recent improvements, and a Friendswood location is difficult to duplicate. Roof and A/C ages are approximate. Buyer should independently verify measurements, solar-panel information, and school assignments. Thank You for Showing!
Disclaimer: Lot configuration and dimensions are estimates, not based on personal knowledge and come from a third party (Digital Map Products); therefore, you should not rely on the estimates and perform independent confirmation as to their accuracy
View neighborhood information
Ready to Sell your Home?
Request a complimentary home selling analysis featuring recently sold properties, market trends, home valuations and a personalized market update.
School information is computer generated and may not be accurate or current. Buyer must independently verify and confirm enrollment. Please contact the school district to determine the schools to which this property is zoned.

 Just listed




 Currency converter








 Share
Share


 Erase note
 You currently have no custom folders