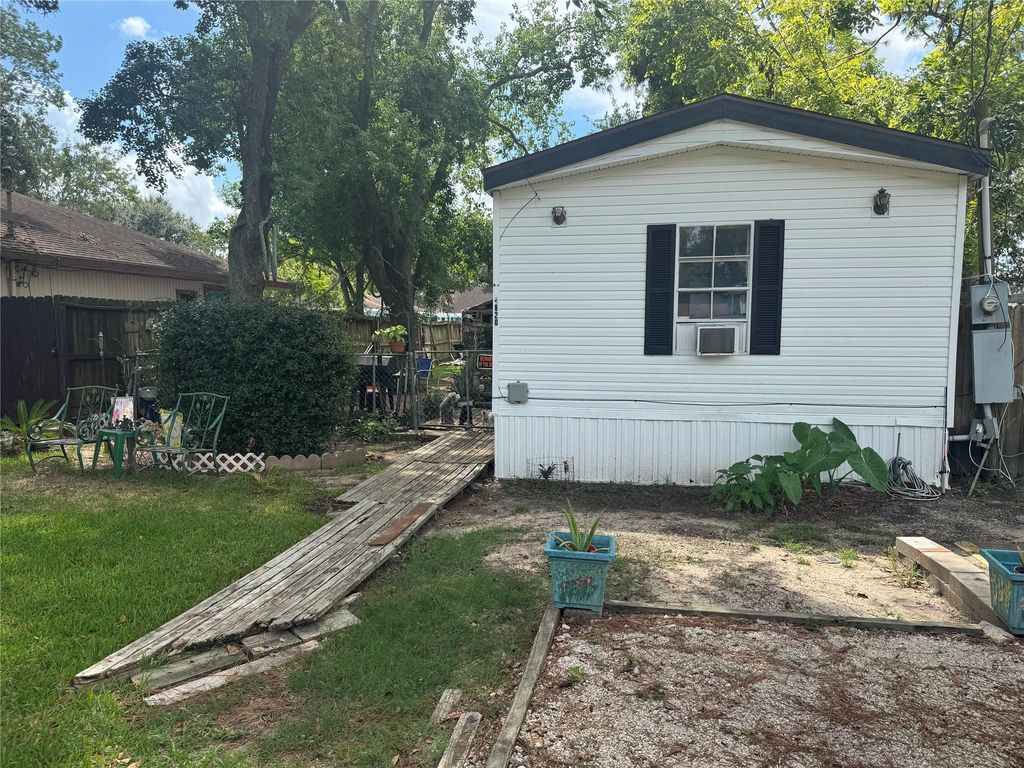
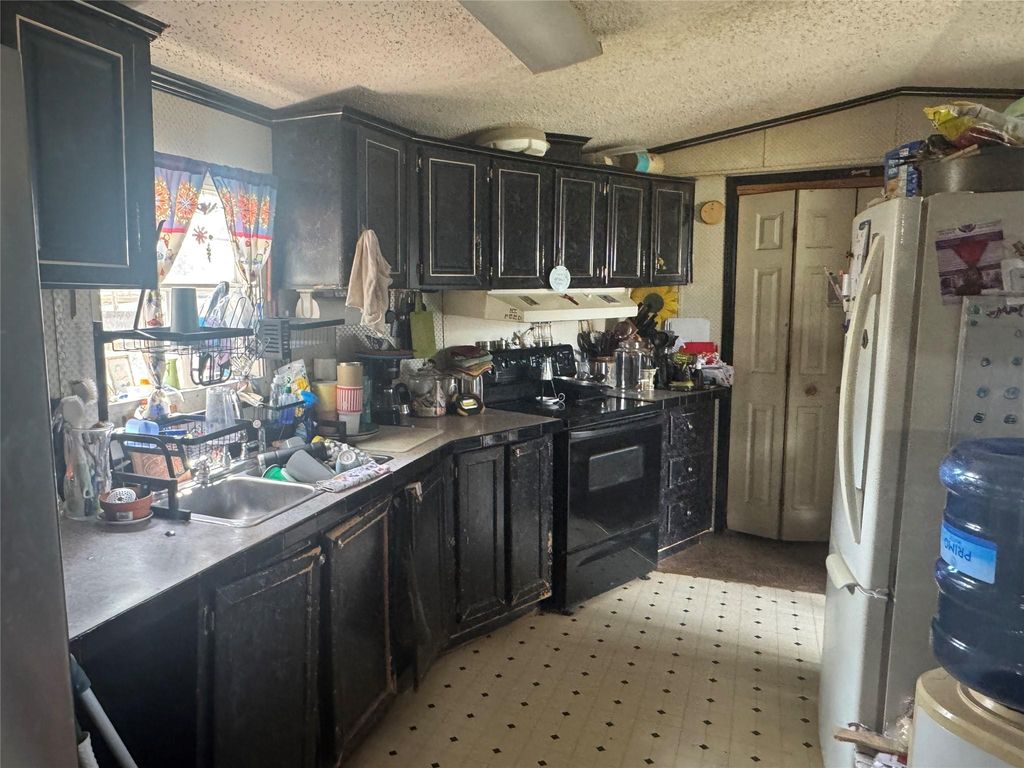
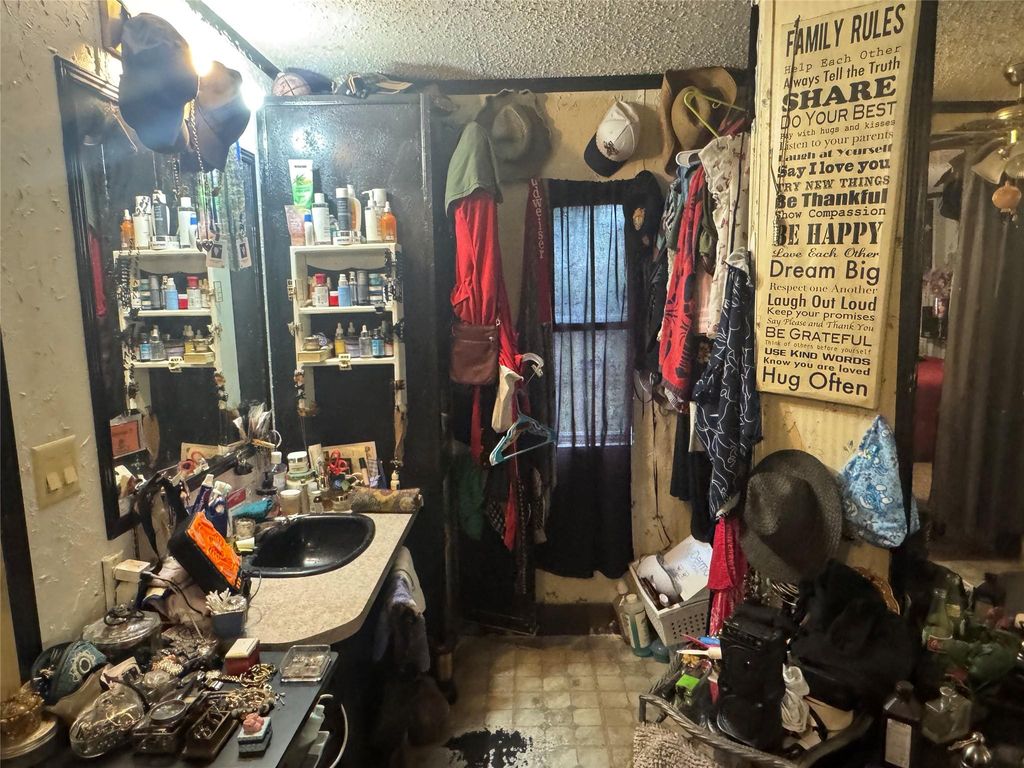
[[800]]4820 12th St is listed for sale at 99,999. The Single-Family property has 3 bedrooms, 2 Full Bathrooms, 1216 square feet, and was built in 1997. The lot size is 5750 Square feet.[[500]]INVESTOR OPPORTUNITY! Estate property on a quiet dead-end street with mature trees, privacy fencing, and plenty of potential. The home features wood flooring in the living area, an existing kitchen with appliances, and an unfinished garage that offers an opportunity for the new owner to complete or customize. Property is being sold STRICTLY AS-IS. Seller will make NO REPAIRS OR CONCESSIONS. This is a true TLC property and is priced accordingly for an investor, renovator, or buyer looking for a project. All appliances, including washer and dryer, may remain with an acceptable offer. Conveniently located near Kemah, Seabrook, Bacliff and San Leon, with easy access to waterfront dining, shopping and entertainment. Bring your vision and make this property your own!
INVESTOR OPPORTUNITY! Estate property on a quiet dead-end street with mature trees, privacy fencing, and plenty of potential. The home features wood flooring in the living area, an existing kitchen with appliances, and an unfinished garage that offers an opportunity for the new owner to complete or customize. Property is being sold STRICTLY AS-IS. Seller will make NO REPAIRS OR CONCESSIONS. This is a true TLC property and is priced accordingly for an investor, renovator, or buyer looking for a project. All appliances, including washer and dryer, may remain with an acceptable offer. Conveniently located near Kemah, Seabrook, Bacliff and San Leon, with easy access to waterfront dining, shopping and entertainment. Bring your vision and make this property your own!
Disclaimer: Lot configuration and dimensions are estimates, not based on personal knowledge and come from a third party (Digital Map Products); therefore, you should not rely on the estimates and perform independent confirmation as to their accuracy
View neighborhood information
Ready to Sell your Home?
Request a complimentary home selling analysis featuring recently sold properties, market trends, home valuations and a personalized market update.
School information is computer generated and may not be accurate or current. Buyer must independently verify and confirm enrollment. Please contact the school district to determine the schools to which this property is zoned.







 Currency converter








 Share
Share


 Erase note
 You currently have no custom folders