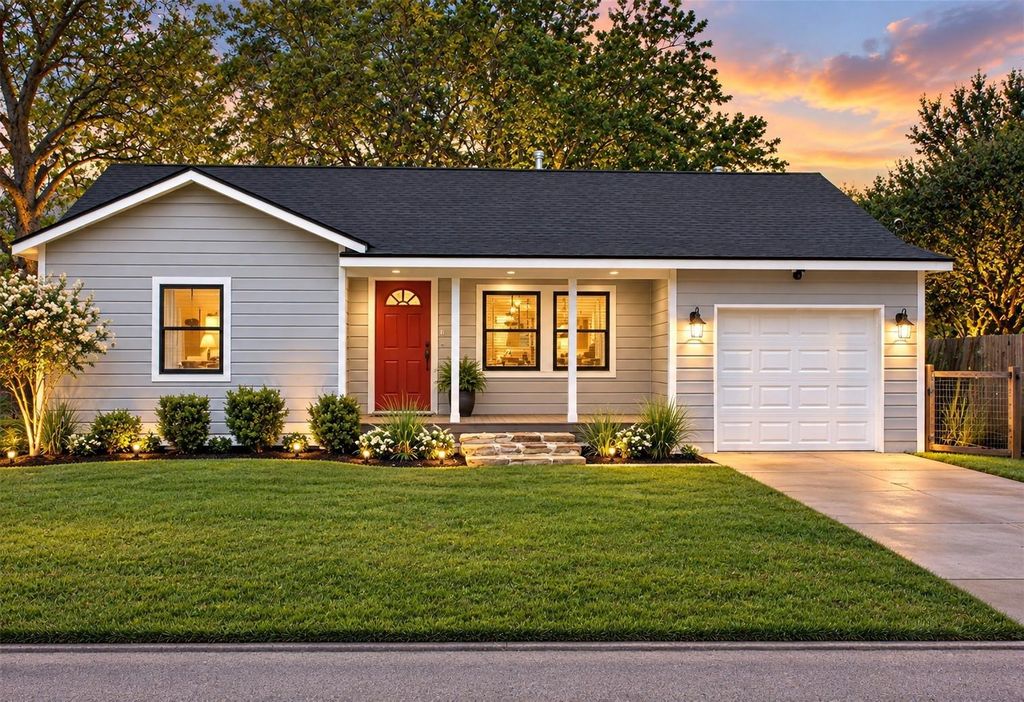
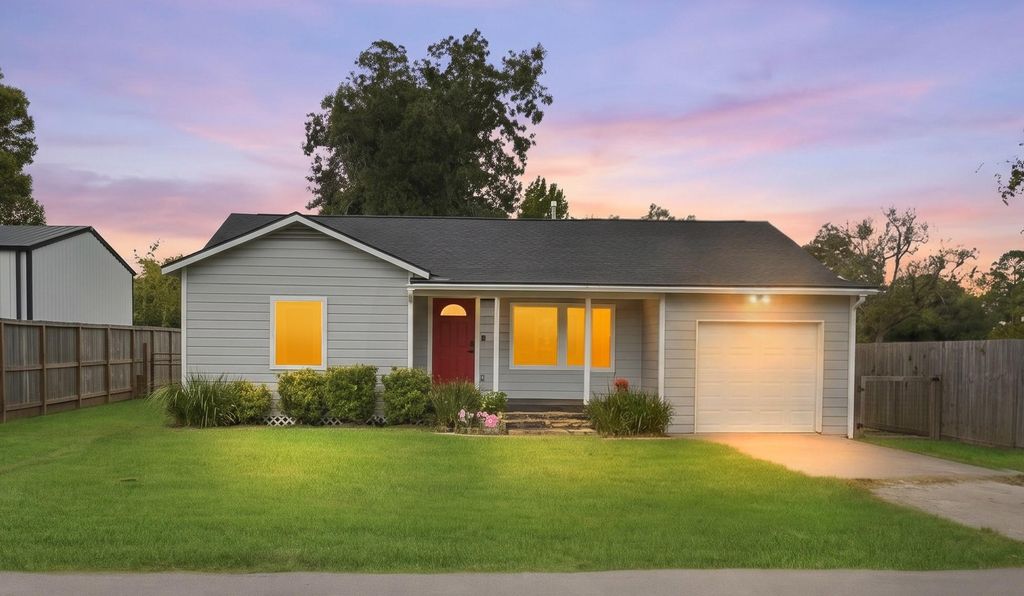
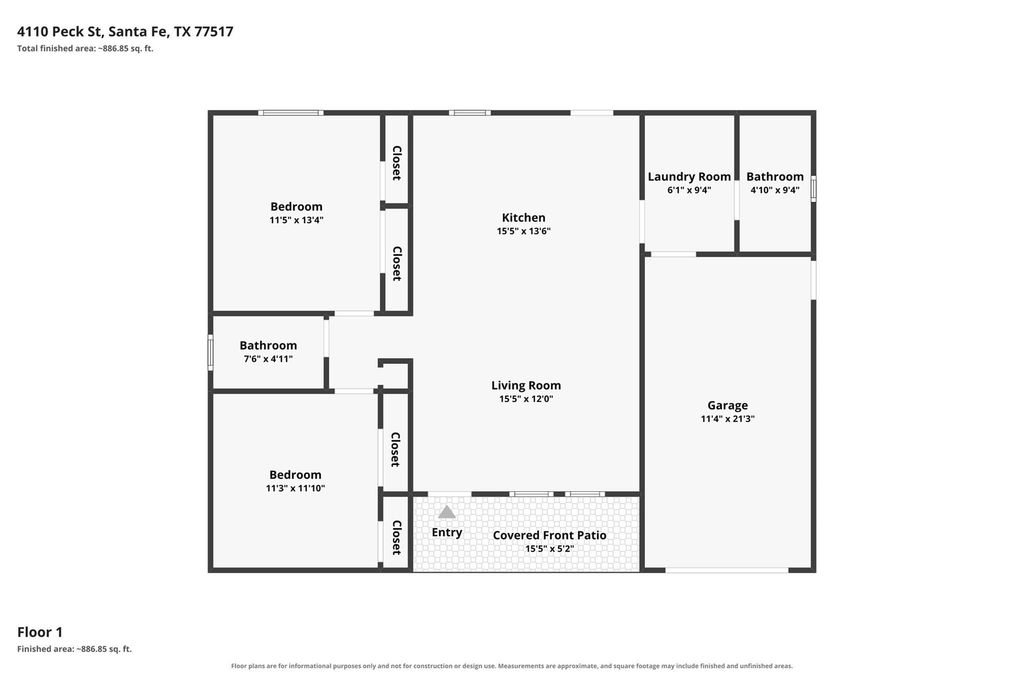
[[800]]4110 Peck St is listed for sale at 239,000. The Single-Family property has 2 bedrooms, 2 Full Bathrooms, 1024 square feet, and was built in 1955. The lot size is 8400 Square feet.[[500]]Welcome to this beautifully renovated, truly move-in-ready home in the heart of Santa Fe! Updates have been completed throughout, offering the comfort and peace of mind that come with major improvements. Recent upgrades include a roof, high-SEER A/C system, gas furnace and water heater, PEX plumbing, updated electrical wiring breaker box with whole-home surge protection, breaker for generator, newer gas lines, additional structural beams with leveling completed. newer sheetrock and fresh interior paint, a freshly painted exterior, Hardie siding on 3 sides, newer double-pane windows and doors, fiberglass blown-in insulation, available windstorm certs. Inside, youll love the updated kitchen featuring granite countertops, a newer gas cooktop/oven, and newer dishwasher. Waterproof luxury vinyl plank flooring flows throughout, while an indoor utility room adds everyday convenience. A welcoming front porch completes the homes inviting appeal. Outside, enjoy a spacious fenced yard.
Welcome to this beautifully renovated, truly move-in-ready home in the heart of Santa Fe! Updates have been completed throughout, offering the comfort and peace of mind that come with major improvements. Recent upgrades include a roof, high-SEER A/C system, gas furnace and water heater, PEX plumbing, updated electrical wiring & breaker box with whole-home surge protection, breaker for generator, newer gas lines, & additional structural beams with leveling completed. newer sheetrock and fresh interior paint, a freshly painted exterior, Hardie siding on 3 sides, newer double-pane windows and doors, fiberglass blown-in insulation, & available windstorm certs. Inside, you'll love the updated kitchen featuring granite countertops, a newer gas cooktop/oven, and newer dishwasher. Waterproof luxury vinyl plank flooring flows throughout, while an indoor utility room adds everyday convenience. A welcoming front porch completes the home's inviting appeal. Outside, enjoy a spacious fenced yard.
Disclaimer: Lot configuration and dimensions are estimates, not based on personal knowledge and come from a third party (Digital Map Products); therefore, you should not rely on the estimates and perform independent confirmation as to their accuracy
View neighborhood information
Ready to Sell your Home?
Request a complimentary home selling analysis featuring recently sold properties, market trends, home valuations and a personalized market update.
School information is computer generated and may not be accurate or current. Buyer must independently verify and confirm enrollment. Please contact the school district to determine the schools to which this property is zoned.







 Just listed
 Currency converter








 Share
Share


 Erase note
 You currently have no custom folders