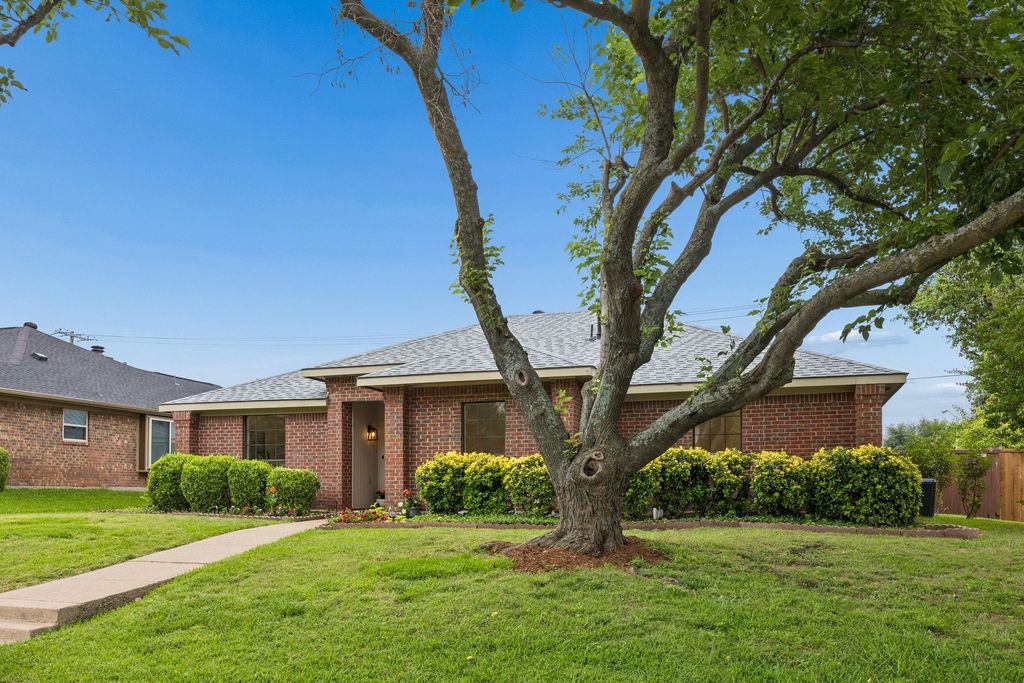
[[800]]4540 New Orleans Dr is listed for sale at 459,900. The Residential - Single Family property has 3 bedrooms, 2 Full Bathrooms, 1843 square feet, and was built in 1982. The lot size is 8276.4 Square feet.[[500]]Welcome to a home that feels warm, inviting, and offers the perfect blend of charm and thoughtful updates, with soaring ceilings, beautiful luxury vinyl plank flooring, and spacious living areas that make you feel relaxed the moment you walk through the door. The heart of the home is a generously sized eat-in kitchen, offering granite countertops, plenty of cabinets and stainless steel appliances for creating delicious moments, while the adjacent living and dining room create an inviting setting for entertaining or relaxing by the fireplace with a drink from the wet bar. The completely remodeled primary bath is one of the homes most beautiful transformations. From the luxurious walk-in rainhead shower to the dual sink marble vanity the designer finishes create an indulgent experience. With two spacious walk-in closets completing the ensuite. The secondary bath is equally stylish, with marble countertops, waterfall faucet, designer tile, and a backlit anti-fog mirror. Outside, protected by the extended privacy fence, you can drink your morning coffee on the covered patio and enjoy the roses and fresh basil garden. With a new roof and luxury vinyl plank flooring in 2026, plus a 2025 AC and water heater, this home offers the move-in ready comfort of a beautifully refreshed interior with the peace of mind you are looking for. With shopping, dining, entertainment, and major highways close by, you can enjoy the convenience of being close to everything. This is more than a houseits a place that makes everyday l
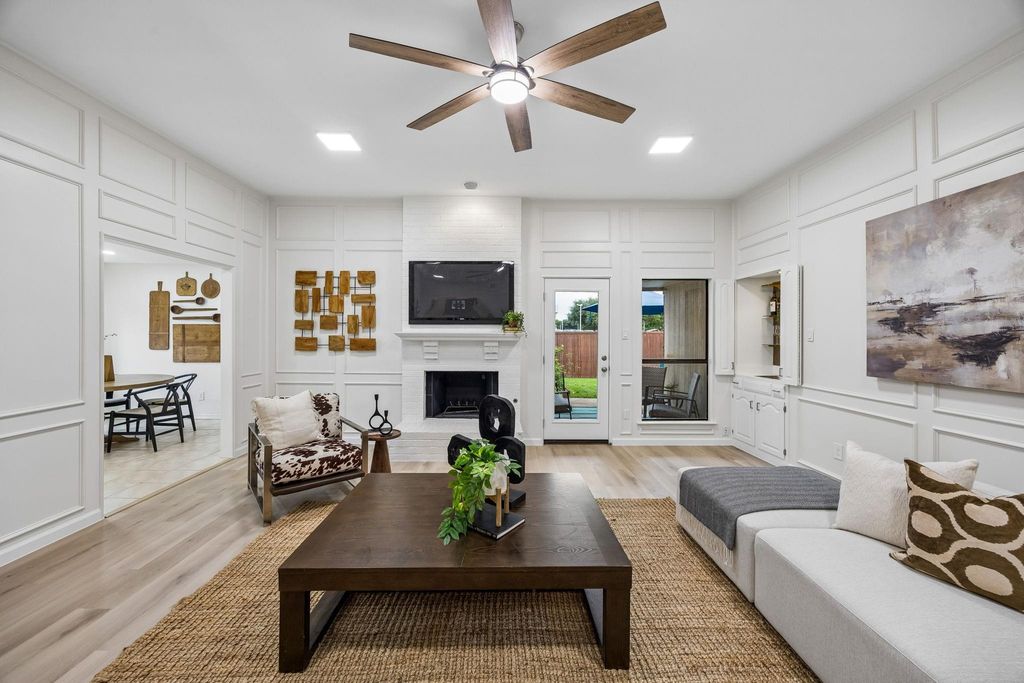
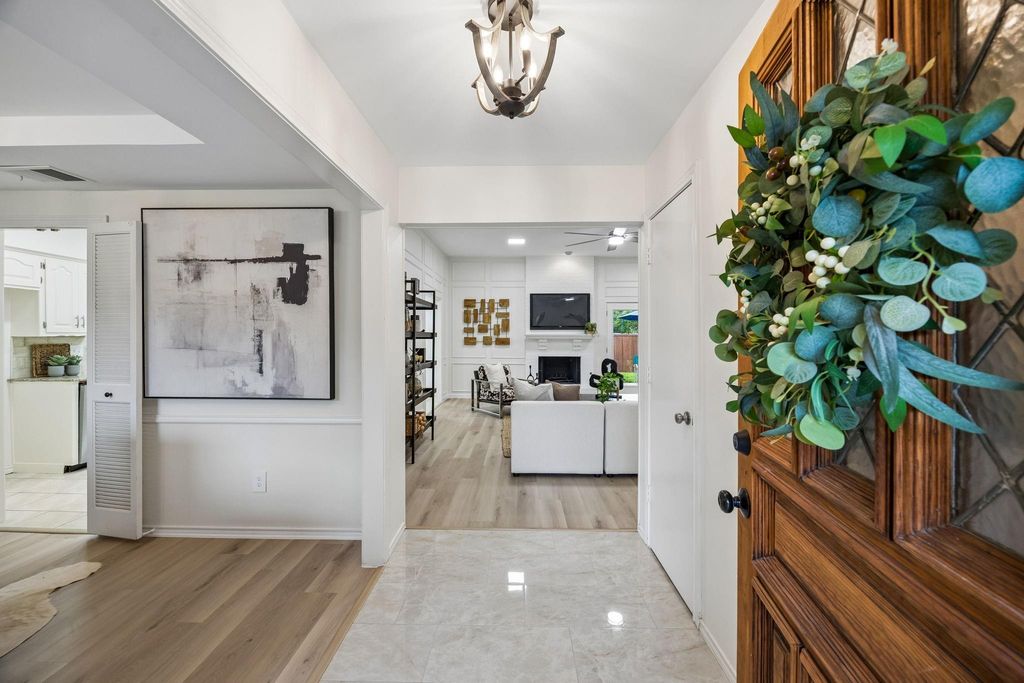
Welcome to a home that feels warm, inviting, and offers the perfect blend of charm and thoughtful updates, with soaring ceilings, beautiful luxury vinyl plank flooring, and spacious living areas that make you feel relaxed the moment you walk through the door. The heart of the home is a generously sized eat-in kitchen, offering granite countertops, plenty of cabinets and stainless steel appliances for creating delicious moments, while the adjacent living and dining room create an inviting setting for entertaining or relaxing by the fireplace with a drink from the wet bar. The completely remodeled primary bath is one of the home's most beautiful transformations. From the luxurious walk-in rainhead shower to the dual sink marble vanity the designer finishes create an indulgent experience. With two spacious walk-in closets completing the ensuite. The secondary bath is equally stylish, with marble countertops, waterfall faucet, designer tile, and a backlit anti-fog mirror. Outside, protected by the extended privacy fence, you can drink your morning coffee on the covered patio and enjoy the roses and fresh basil garden. With a new roof and luxury vinyl plank flooring in 2026, plus a 2025 AC and water heater, this home offers the move-in ready comfort of a beautifully refreshed interior with the peace of mind you are looking for. With shopping, dining, entertainment, and major highways close by, you can enjoy the convenience of being close to everything. This is more than a house—it’s a place that makes everyday life feel a little easier, a little more comfortable, and a lot more like home.
Disclaimer: Lot configuration and dimensions are estimates, not based on personal knowledge and come from a third party (Digital Map Products); therefore, you should not rely on the estimates and perform independent confirmation as to their accuracy
View neighborhood information
Ready to Sell your Home?
Request a complimentary home selling analysis featuring recently sold properties, market trends, home valuations and a personalized market update.
School information is computer generated and may not be accurate or current. Buyer must independently verify and confirm enrollment. Please contact the school district to determine the schools to which this property is zoned.







 Just listed
 Currency converter








 Share
Share


 Erase note
 You currently have no custom folders