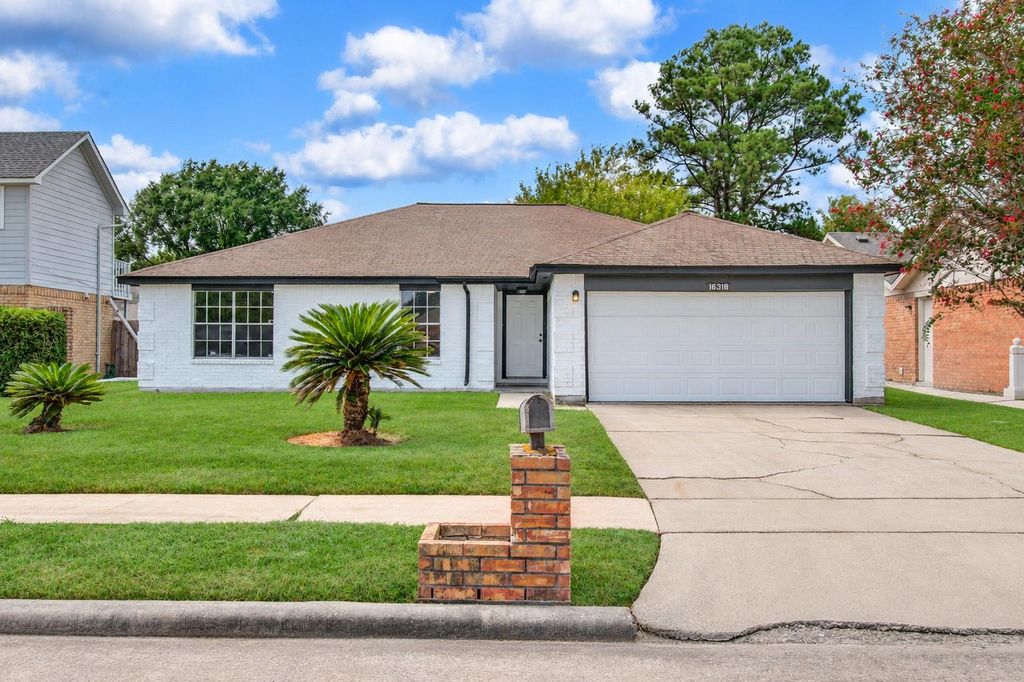
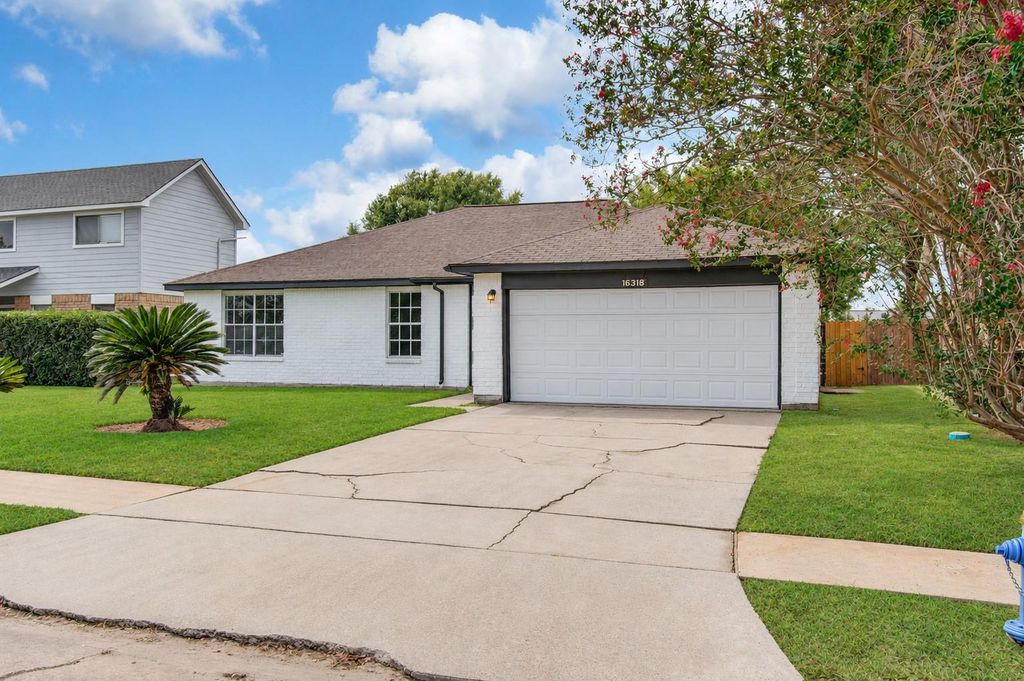
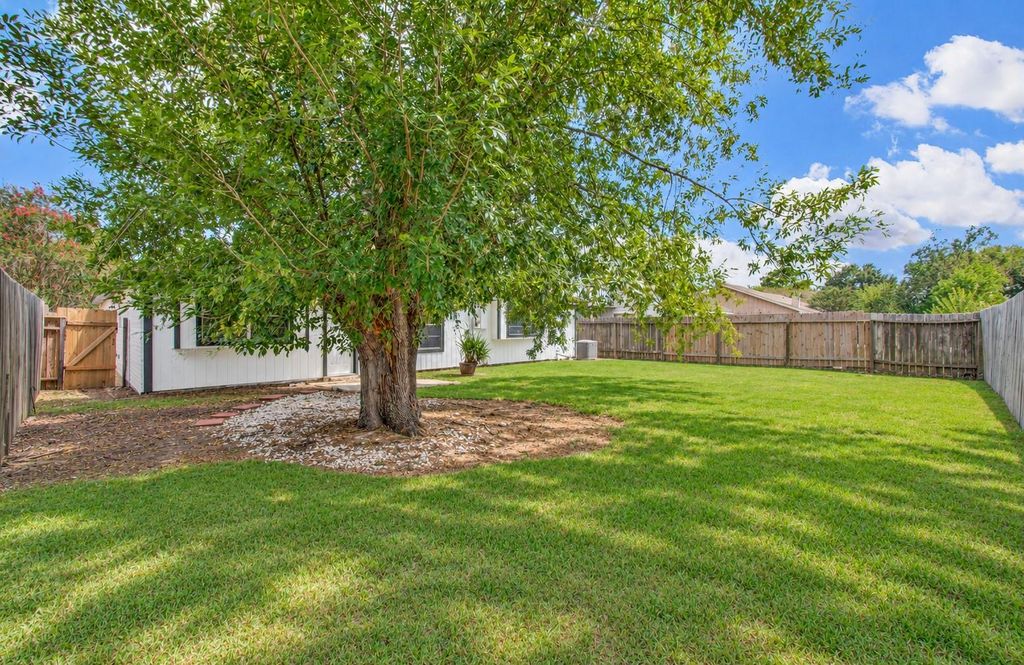
[[800]]16318 Beretta Ct is listed for sale at 229,000. The Single-Family property has 3 bedrooms, 2 Full Bathrooms, 1418 square feet, and was built in 1979. The lot size is 6600 Square feet.[[500]]Welcome to this freshly renovated one-story home in Missouri City. A recessed entry opens to a spacious family room with a soaring vaulted ceiling, a contrasting dark beam, and a white-painted brick fireplace. Wood-Vinyl flooring a neutral palette create a bright, welcoming atmosphere. The adjoining dining area features a recessed window, while the kitchen showcases quartz countertops, ample cabinetry, glass-front upper cabinets, a subway-tile backsplash, stainless-steel appliances, and a convenient peninsula. The primary bedroom includes an open vanity area and an adjoining bathroom with a glass-enclosed tiled shower. Two additional bedrooms offer space for family, guests, or a home office. A large fenced backyard with a mature shade tree provides room to relax outdoors, while the white-brick exterior and attached two-car garage complete this inviting home. Located within Fort Bend ISD, the homes listed schools are Edgar Glover Jr. Elementary, Missouri City Middle, Marshall High.
Welcome to this freshly renovated one-story home in Missouri City. A recessed entry opens to a spacious family room with a soaring vaulted ceiling, a contrasting dark beam, and a white-painted brick fireplace. Wood-Vinyl flooring & a neutral palette create a bright, welcoming atmosphere. The adjoining dining area features a recessed window, while the kitchen showcases quartz countertops, ample cabinetry, glass-front upper cabinets, a subway-tile backsplash, stainless-steel appliances, and a convenient peninsula. The primary bedroom includes an open vanity area and an adjoining bathroom with a glass-enclosed tiled shower. Two additional bedrooms offer space for family, guests, or a home office. A large fenced backyard with a mature shade tree provides room to relax outdoors, while the white-brick exterior and attached two-car garage complete this inviting home. Located within Fort Bend ISD, the home’s listed schools are Edgar Glover Jr. Elementary, Missouri City Middle, & Marshall High.
Disclaimer: Lot configuration and dimensions are estimates, not based on personal knowledge and come from a third party (Digital Map Products); therefore, you should not rely on the estimates and perform independent confirmation as to their accuracy
View neighborhood information
Ready to Sell your Home?
Request a complimentary home selling analysis featuring recently sold properties, market trends, home valuations and a personalized market update.
School information is computer generated and may not be accurate or current. Buyer must independently verify and confirm enrollment. Please contact the school district to determine the schools to which this property is zoned.







 Currency converter








 Share
Share


 Erase note
 You currently have no custom folders