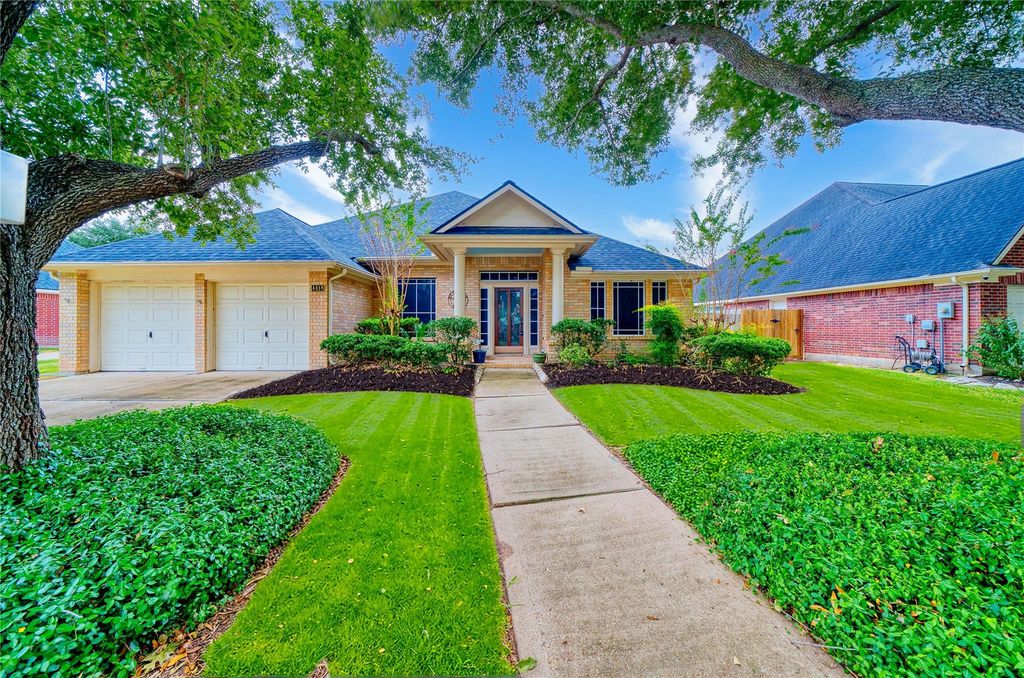
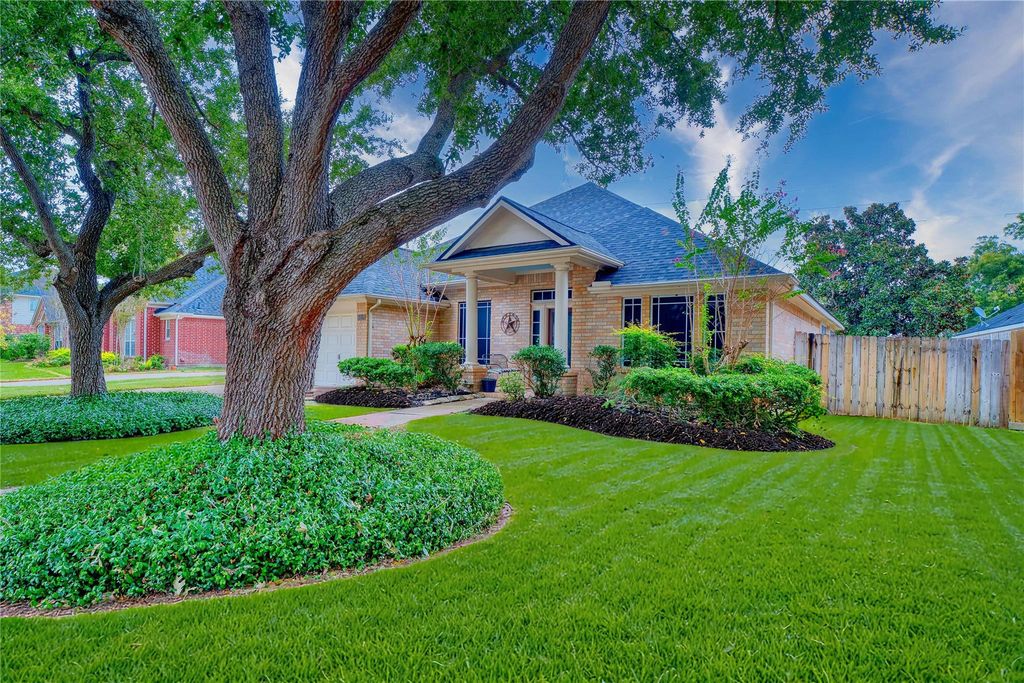
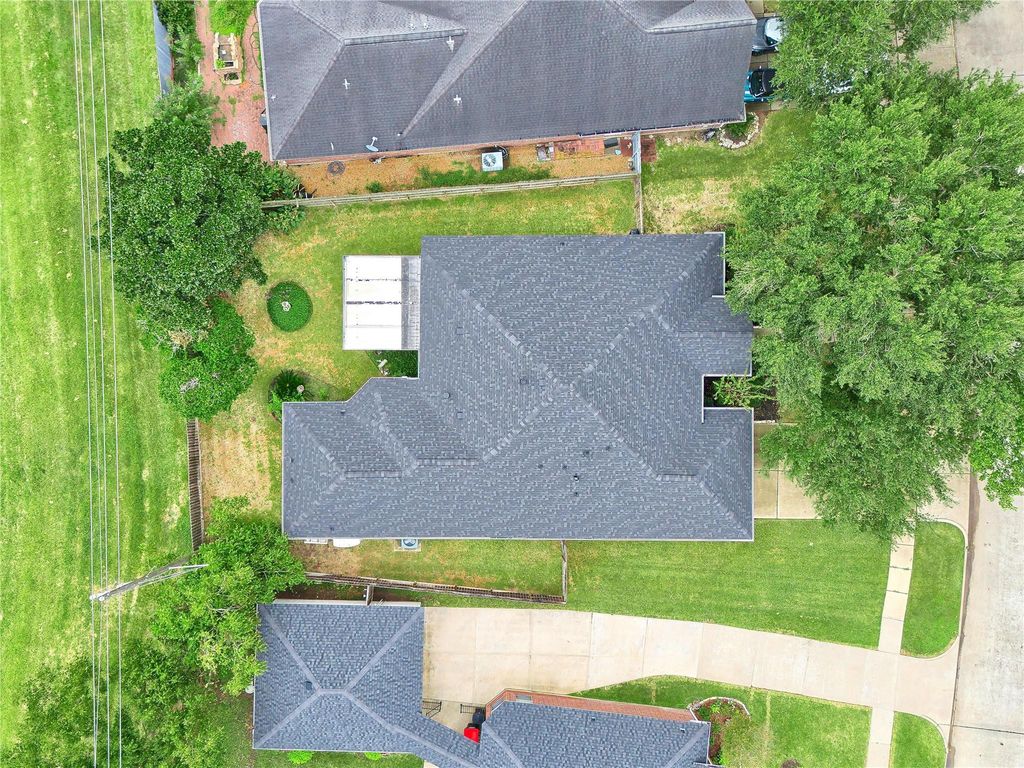
[[800]]4418 Toledo Bend Dr is listed for sale at 330,000. The Single-Family property has 3 bedrooms, 2 Full Bathrooms, 1 Half Bathroom, 2659 square feet, and was built in 2001. The lot size is 9422 Square feet.[[500]]2,659 SQ FT - ALL ON ONE LEVEL. Incredibly well maintained by its original owner, this one-story home features a spacious open-concept floor plan with a PRIVATE HOME OFFICE, formal dining room, and breakfast area. Abundant natural light fills the expansive living, dining, and kitchen areas, creating a bright and welcoming atmosphere. The private primary suite offers an en-suite bath with dual vanities and two walk-in closets. Secondary bedrooms provide comfortable accommodations for family or guests. Step outside to the fully SCREENED IN BACK PORCH overlooking the large backyard with NO REAR NEIGHBORS, offering added privacy. Situated on a generously sized lot, this home also features a ROOF REPLACED in 2025 for added peace of mind. Conveniently located near shopping, dining, parks, and major commuter routes.
2,659 SQ FT - ALL ON ONE LEVEL. Incredibly well maintained by its original owner, this one-story home features a spacious open-concept floor plan with a PRIVATE HOME OFFICE, formal dining room, and breakfast area. Abundant natural light fills the expansive living, dining, and kitchen areas, creating a bright and welcoming atmosphere. The private primary suite offers an en-suite bath with dual vanities and two walk-in closets. Secondary bedrooms provide comfortable accommodations for family or guests. Step outside to the fully SCREENED IN BACK PORCH overlooking the large backyard with NO REAR NEIGHBORS, offering added privacy. Situated on a generously sized lot, this home also features a ROOF REPLACED in 2025 for added peace of mind. Conveniently located near shopping, dining, parks, and major commuter routes.
Disclaimer: Lot configuration and dimensions are estimates, not based on personal knowledge and come from a third party (Digital Map Products); therefore, you should not rely on the estimates and perform independent confirmation as to their accuracy
View neighborhood information
Ready to Sell your Home?
Request a complimentary home selling analysis featuring recently sold properties, market trends, home valuations and a personalized market update.
School information is computer generated and may not be accurate or current. Buyer must independently verify and confirm enrollment. Please contact the school district to determine the schools to which this property is zoned.







 Currency converter





 Share


 Erase note
 You currently have no custom folders