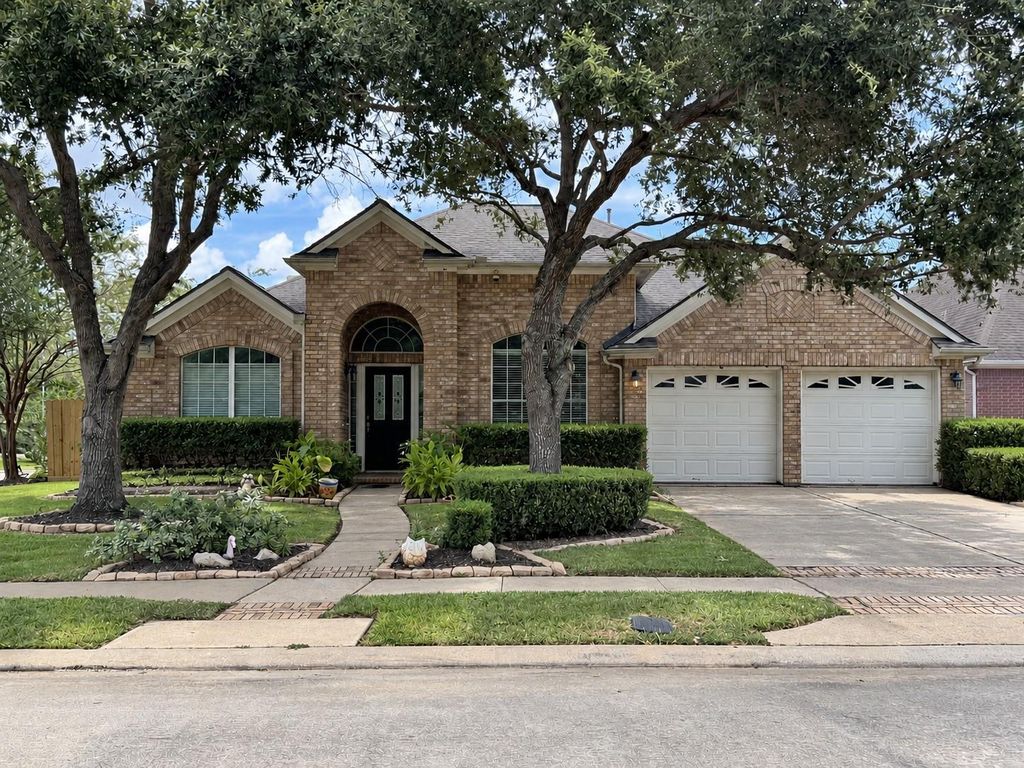
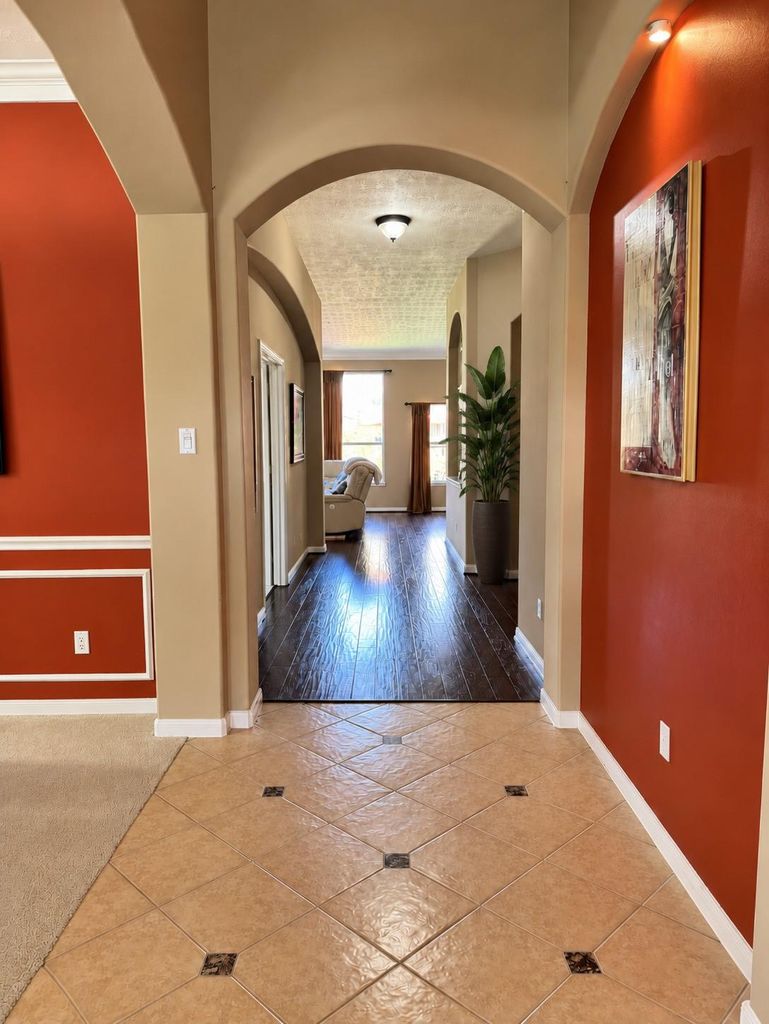
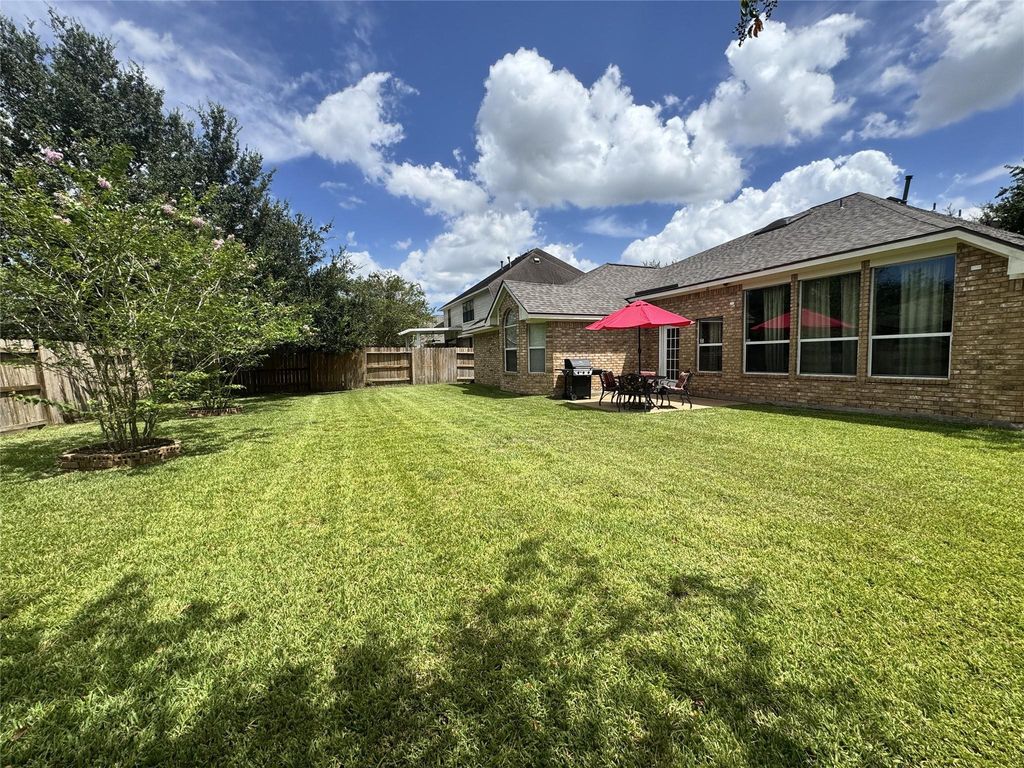
[[800]]6703 Ashworth Dr is listed for sale at 649,888. The Single-Family property has 4 bedrooms, 2 Full Bathrooms, 2853 square feet, and was built in 2006. The lot size is 9986 Square feet.[[500]]Desirable corner-lot home situated on a quiet, low-traffic residential street, offering added privacy. This single-story home in the sought-after Telfair community has been meticulously maintained by its original owner. Spanning 2,853 square feet on a spacious 9,986-square-foot lot, the home offers a versatile floor plan with formal living and formal dining areas alongside a flex room ideal for a home office, playroom, or additional living space. Featuring a new roof (March 2026) and a kitchen with a skylight that brings in natural light. The layout provides ample accommodation for guests or personal hobbies, with 4 bedrooms all with full-entry closets plus 2 full baths. Outside, the expansive backyard creates a private setting for outdoor activities and relaxation. Positioned in Fort Bend County with access to top-rated schools, local parks, Sugar Land Town Square, and major commuter routes via Highway 6 and US-59, this home combines space, privacy, and everyday suburban convenience.
Desirable corner-lot home situated on a quiet, low-traffic residential street, offering added privacy. This single-story home in the sought-after Telfair community has been meticulously maintained by its original owner. Spanning 2,853 square feet on a spacious 9,986-square-foot lot, the home offers a versatile floor plan with formal living and formal dining areas alongside a flex room ideal for a home office, playroom, or additional living space. Featuring a new roof (March 2026) and a kitchen with a skylight that brings in natural light. The layout provides ample accommodation for guests or personal hobbies, with 4 bedrooms all with full-entry closets plus 2 full baths. Outside, the expansive backyard creates a private setting for outdoor activities and relaxation. Positioned in Fort Bend County with access to top-rated schools, local parks, Sugar Land Town Square, and major commuter routes via Highway 6 and US-59, this home combines space, privacy, and everyday suburban convenience.
Disclaimer: Lot configuration and dimensions are estimates, not based on personal knowledge and come from a third party (Digital Map Products); therefore, you should not rely on the estimates and perform independent confirmation as to their accuracy
View neighborhood information
Ready to Sell your Home?
Request a complimentary home selling analysis featuring recently sold properties, market trends, home valuations and a personalized market update.
School information is computer generated and may not be accurate or current. Buyer must independently verify and confirm enrollment. Please contact the school district to determine the schools to which this property is zoned.

 Just listed






 Currency converter








 Share


 Erase note
 You currently have no custom folders