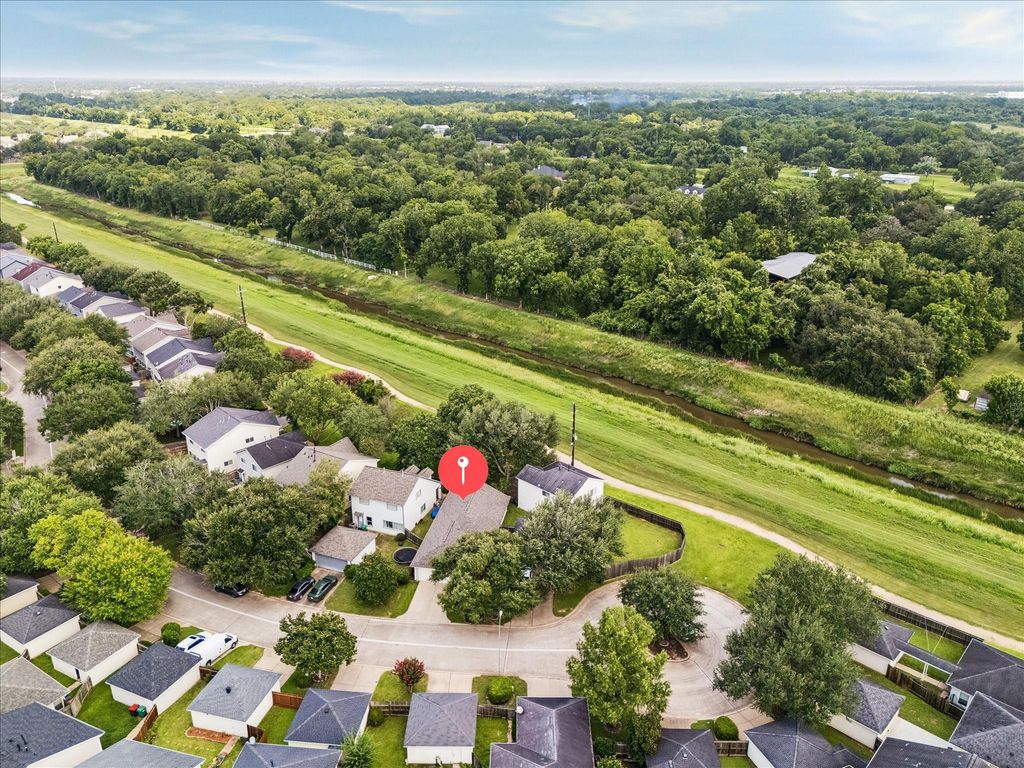
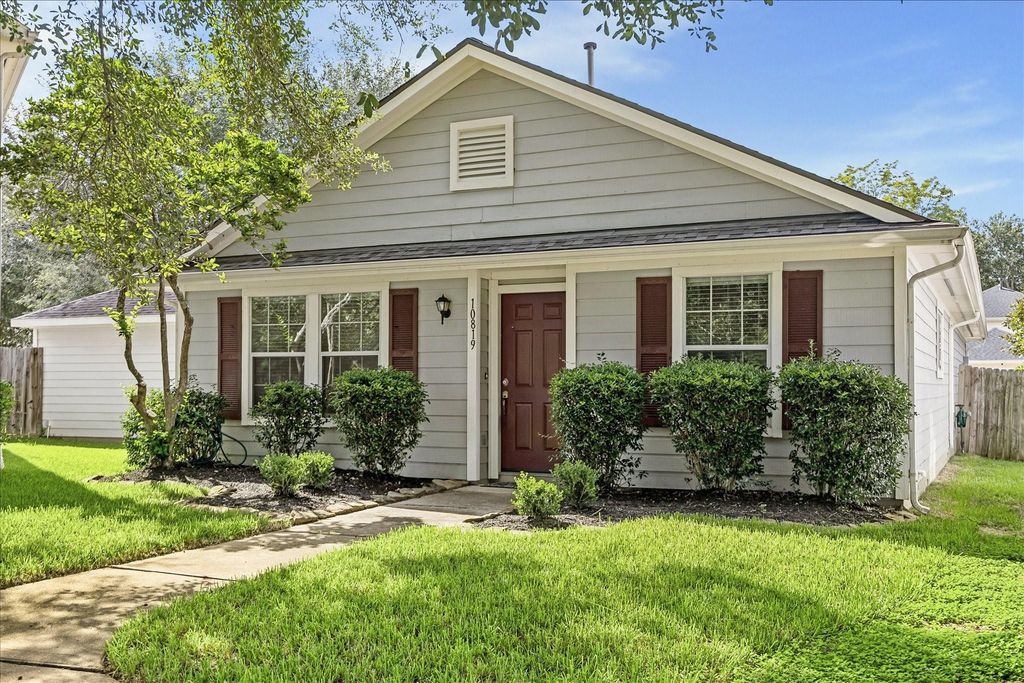
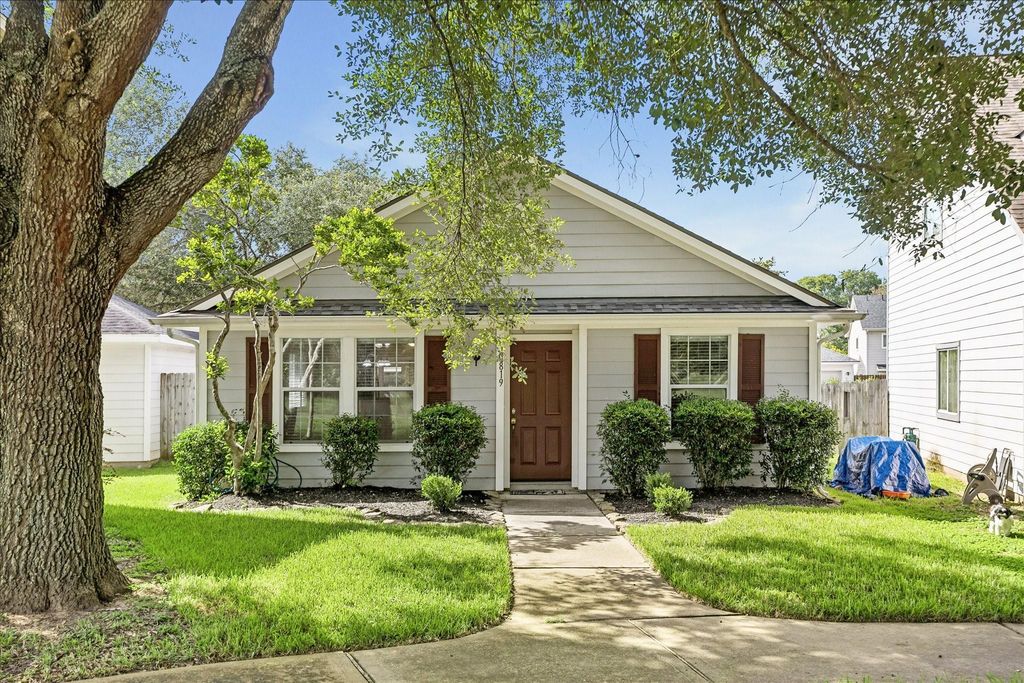
[[800]]10819 Cobblecreek Way is listed for sale at 225,000. The Single-Family property has 3 bedrooms, 2 Full Bathrooms, 1204 square feet, and was built in 2004. The lot size is 3433 Square feet.[[500]]This 3/2/2 is as cute as a button, faces a peaceful greenbelt is located near the end of a quiet cul-de-sac street. Its freshly painted, has updated wood-look laminate flooring is ready for new owners to love. Inside find an open airy floor plan w/a spacious living-dining combo w/neutral finishes plenty of space for your personal touches. Updated eat-in kitchen offers classic wood cabinetry, sleek SS appliances, a large pantry, granite counters, stylish tile backsplash, a center island bar seating that opens to the living/dining area French doors that open to a charming pergola-covered patio. Roomy primary suite has ample space to stretch out relax, a large closet a private ensuite bathroom. Two guest bedrooms offer a comfortable space for family, guests, or a flexible space for study or a gym. Front door faces an open greenbelt w/scenic trails. Resort style amenities include golf, tennis, pickleball, pools, splashpads, parks, playgrounds, scenic trails so much more.
This 3/2/2 is as cute as a button, faces a peaceful greenbelt & is located near the end of a quiet cul-de-sac street. It’s freshly painted, has updated wood-look laminate flooring & is ready for new owners to love. Inside find an open airy floor plan w/a spacious living-dining combo w/neutral finishes & plenty of space for your personal touches. Updated eat-in kitchen offers classic wood cabinetry, sleek SS appliances, a large pantry, granite counters, stylish tile backsplash, a center island & bar seating that opens to the living/dining area & French doors that open to a charming pergola-covered patio. Roomy primary suite has ample space to stretch out & relax, a large closet & a private ensuite bathroom. Two guest bedrooms offer a comfortable space for family, guests, or a flexible space for study or a gym. Front door faces an open greenbelt w/scenic trails. Resort style amenities include golf, tennis, pickleball, pools, splashpads, parks, playgrounds, scenic trails & so much more.
Disclaimer: Lot configuration and dimensions are estimates, not based on personal knowledge and come from a third party (Digital Map Products); therefore, you should not rely on the estimates and perform independent confirmation as to their accuracy
View neighborhood information
Ready to Sell your Home?
Request a complimentary home selling analysis featuring recently sold properties, market trends, home valuations and a personalized market update.
School information is computer generated and may not be accurate or current. Buyer must independently verify and confirm enrollment. Please contact the school district to determine the schools to which this property is zoned.







 Just listed
 Currency converter








 Share
Share


 Erase note
 You currently have no custom folders