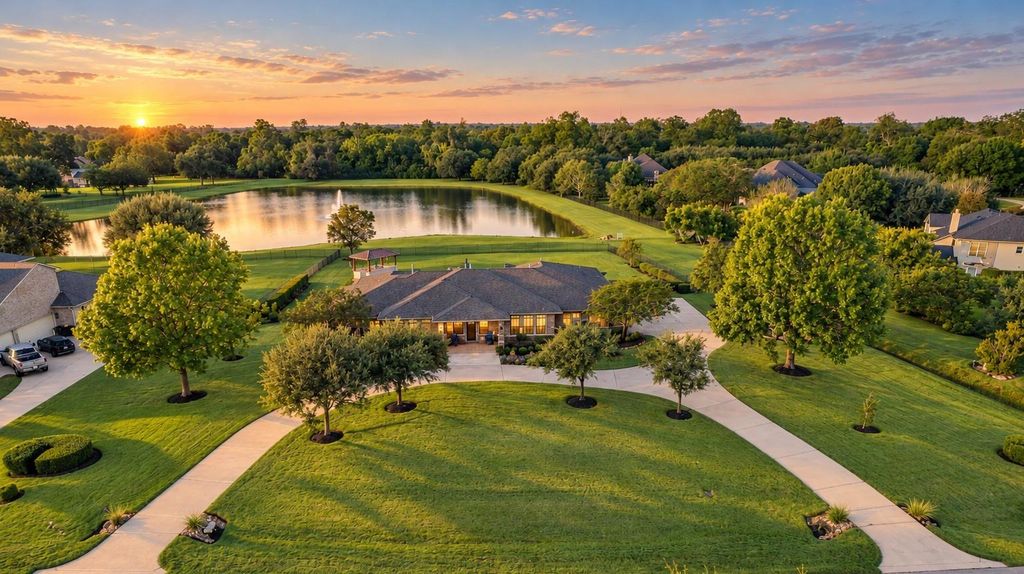
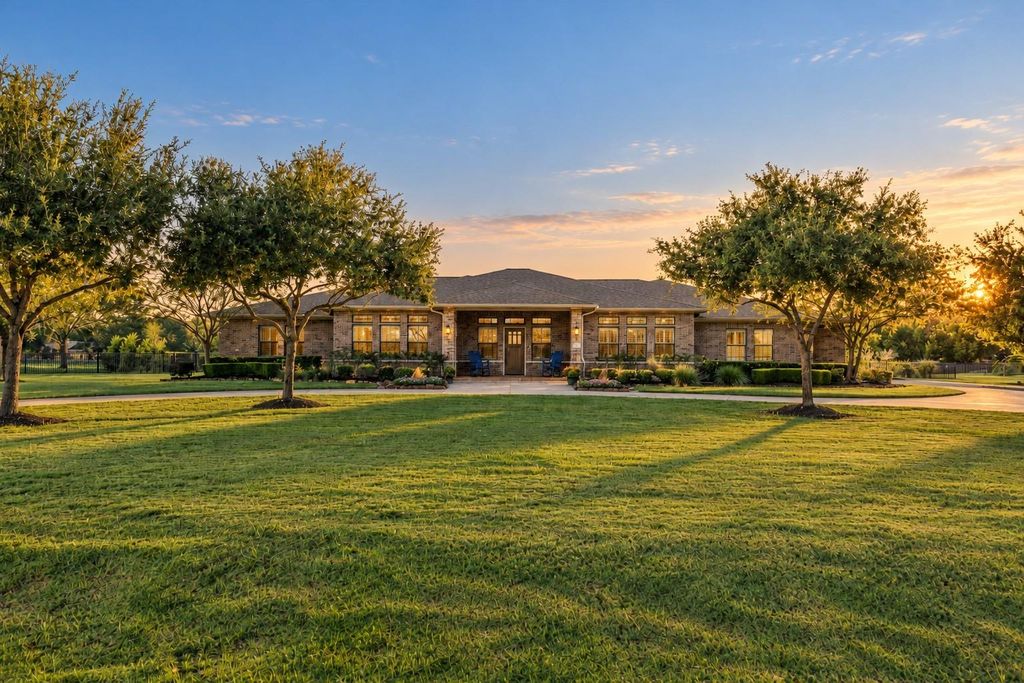
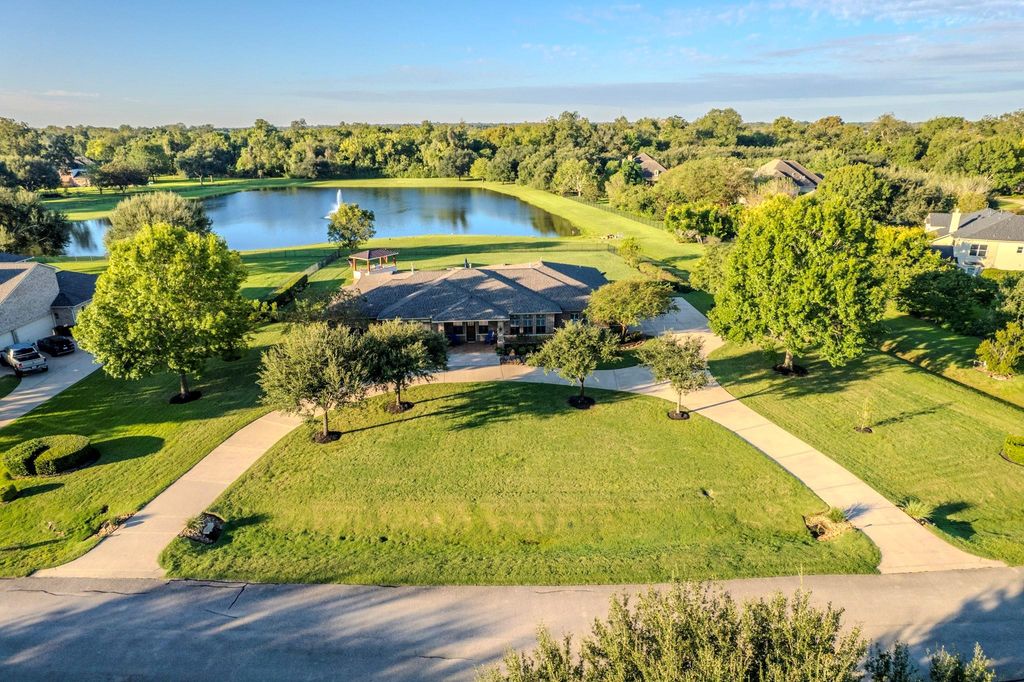
[[800]]2903 Hinkles Fry is listed for sale at 1,149,000. The Single-Family property has 4 bedrooms, 3 Full Bathrooms, 4240 square feet, and was built in 2003. The lot size is 43708 Square feet.[[500]]SINGLE-STORY LAKEFRONT on 1.0034 ACRES in GATED COMMUNITY, Texana Plantation, with TWO PRIMARY SUITES, each with an en-suite bath and walk-in closet. More than 358,000 IN DOCUMENTED IMPROVEMENTS from 2014-2026:: KITCHEN REMODEL (2021), BATH RENOVATION (2025), ROOF (2021), WHOLE-HOME GENERATOR (2022) and two AC units (2022). Four bedrooms plus a study and three full baths, with ENGINEERED WOOD FLOORS, NO CARPET anywhere, and wood PLANTATION SHUTTERS throughout, garage included. The kitchen pairs a SUB-ZERO refrigerator with WOLF double ovens, gas cooking, two microwaves, a built-in wine cooler, granite, an oversized pantry and a BUTLERS PANTRY, opening to a dining area sized for a long table. BOSE built-in home theater and gas fireplace in the living room; a SWAROVSKI crystal chandelier at the entry. Out back, the OUTDOOR KITCHEN and POOL (resurfaced 2020, heater 2024) look out over the lake. 3.5-car garage.
SINGLE-STORY LAKEFRONT on 1.0034 ACRES in GATED COMMUNITY, Texana Plantation, with TWO PRIMARY SUITES, each with an en-suite bath and walk-in closet. More than $358,000 IN DOCUMENTED IMPROVEMENTS from 2014-2026:: KITCHEN REMODEL (2021), BATH RENOVATION (2025), ROOF (2021), WHOLE-HOME GENERATOR (2022) and two AC units (2022). Four bedrooms plus a study and three full baths, with ENGINEERED WOOD FLOORS, NO CARPET anywhere, and wood PLANTATION SHUTTERS throughout, garage included. The kitchen pairs a SUB-ZERO refrigerator with WOLF double ovens, gas cooking, two microwaves, a built-in wine cooler, granite, an oversized pantry and a BUTLER'S PANTRY, opening to a dining area sized for a long table. BOSE built-in home theater and gas fireplace in the living room; a SWAROVSKI crystal chandelier at the entry. Out back, the OUTDOOR KITCHEN and POOL (resurfaced 2020, heater 2024) look out over the lake. 3.5-car garage.
Disclaimer: Lot configuration and dimensions are estimates, not based on personal knowledge and come from a third party (Digital Map Products); therefore, you should not rely on the estimates and perform independent confirmation as to their accuracy
View neighborhood information
Ready to Sell your Home?
Request a complimentary home selling analysis featuring recently sold properties, market trends, home valuations and a personalized market update.
School information is computer generated and may not be accurate or current. Buyer must independently verify and confirm enrollment. Please contact the school district to determine the schools to which this property is zoned.







 Just listed
 Currency converter








 Share
Share


 Erase note
 You currently have no custom folders