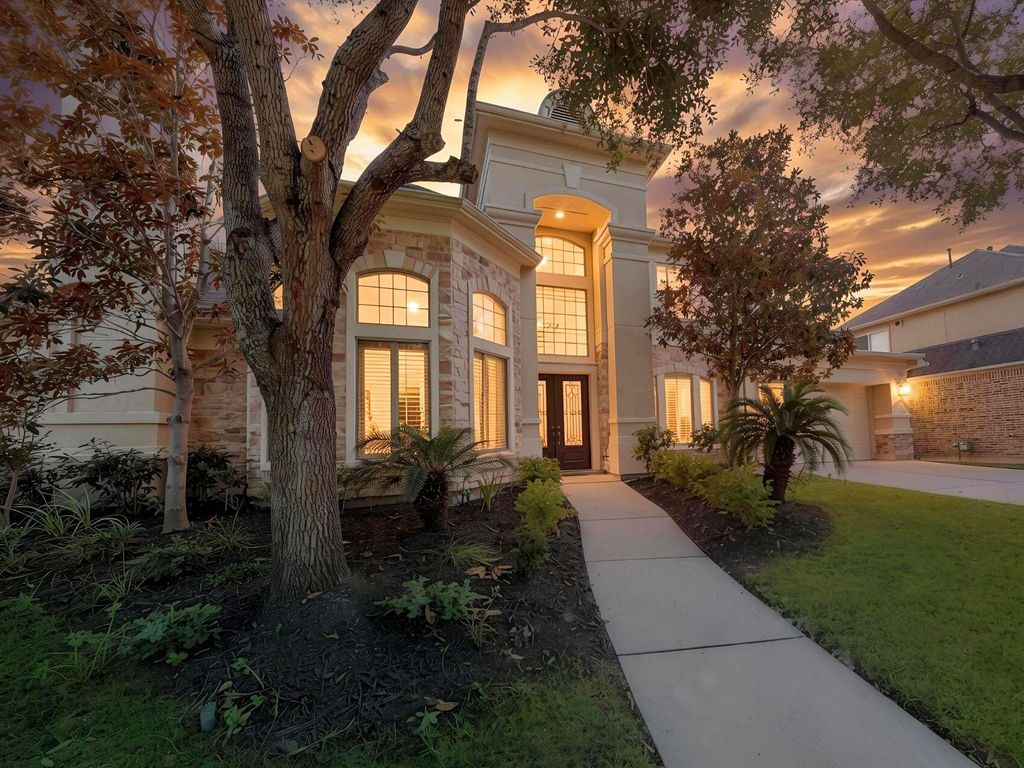
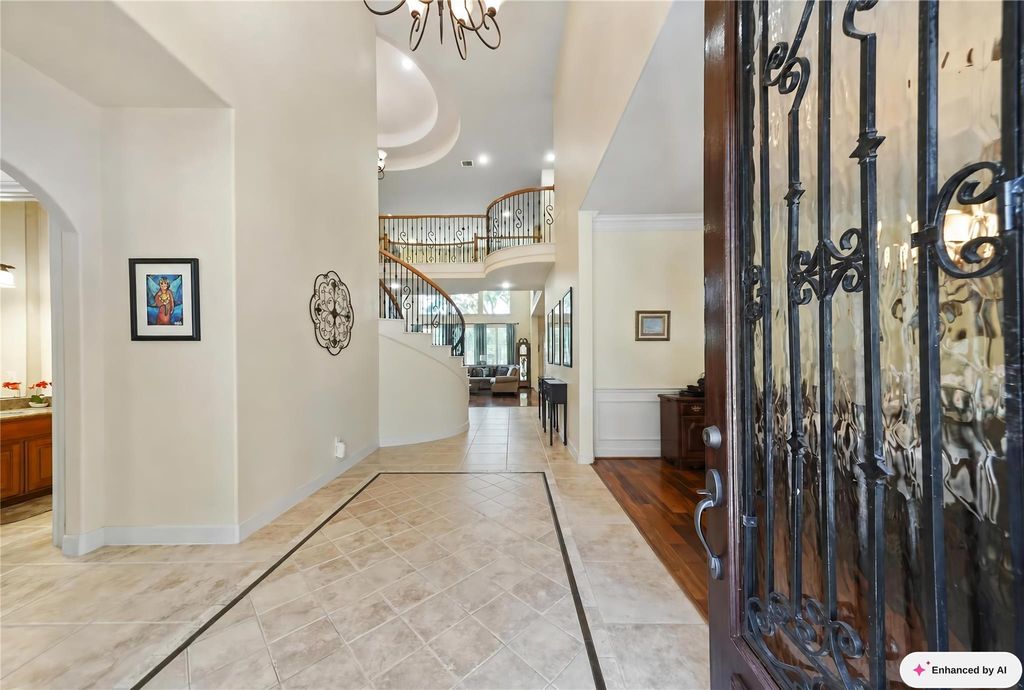
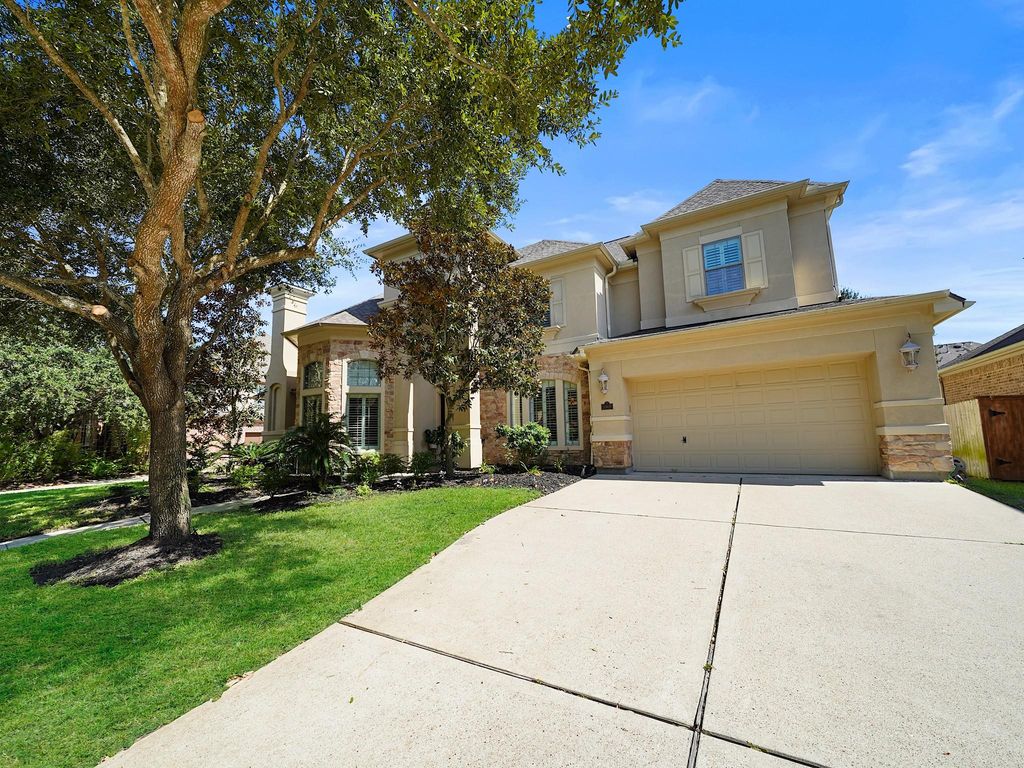
[[800]]5907 Hawthorne Garden Way is listed for sale at 925,000. The Single-Family property has 5 bedrooms, 5 Full Bathrooms, 1 Half Bathroom, 4732 square feet, and was built in 2008. The lot size is 10694 Square feet.[[500]]Nestled beneath mature shade trees in Seven Meadows, this stunning Partners in Building home blends timeless elegance with inviting spaces designed for everyday living and entertaining. Zoned to highly sought-after Seven Lakes HS, Beckendorff JH, and Bonnie Holland Elementary in Katy ISD. A grand two-story foyer welcomes you into a private study, formal dining room, and light-filled family room featuring hardwood floors, soaring ceilings, and a gas fireplace. The spacious kitchen shines with rich cabinetry, granite island, and abundant gathering space. The first floor offers a peaceful primary retreat, guest suite, and game room, while upstairs features secondary bedrooms, a built-in workspace, and loft game room. Unwind on the screened porch with slate floors, ceiling fans, and an outdoor kitchen, perfect for year-round entertaining. Enjoy Seven Meadows amenities including pools, recreation, clubhouse, and courtesy patrol.
Nestled beneath mature shade trees in Seven Meadows, this stunning Partners in Building home blends timeless elegance with inviting spaces designed for everyday living and entertaining. Zoned to highly sought-after Seven Lakes HS, Beckendorff JH, and Bonnie Holland Elementary in Katy ISD. A grand two-story foyer welcomes you into a private study, formal dining room, and light-filled family room featuring hardwood floors, soaring ceilings, and a gas fireplace. The spacious kitchen shines with rich cabinetry, granite island, and abundant gathering space. The first floor offers a peaceful primary retreat, guest suite, and game room, while upstairs features secondary bedrooms, a built-in workspace, and loft game room. Unwind on the screened porch with slate floors, ceiling fans, and an outdoor kitchen, perfect for year-round entertaining. Enjoy Seven Meadows amenities including pools, recreation, clubhouse, and courtesy patrol.
Disclaimer: Lot configuration and dimensions are estimates, not based on personal knowledge and come from a third party (Digital Map Products); therefore, you should not rely on the estimates and perform independent confirmation as to their accuracy
View neighborhood information
Ready to Sell your Home?
Request a complimentary home selling analysis featuring recently sold properties, market trends, home valuations and a personalized market update.
School information is computer generated and may not be accurate or current. Buyer must independently verify and confirm enrollment. Please contact the school district to determine the schools to which this property is zoned.







 Just listed
 Currency converter








 Share
Share


 Erase note
 You currently have no custom folders