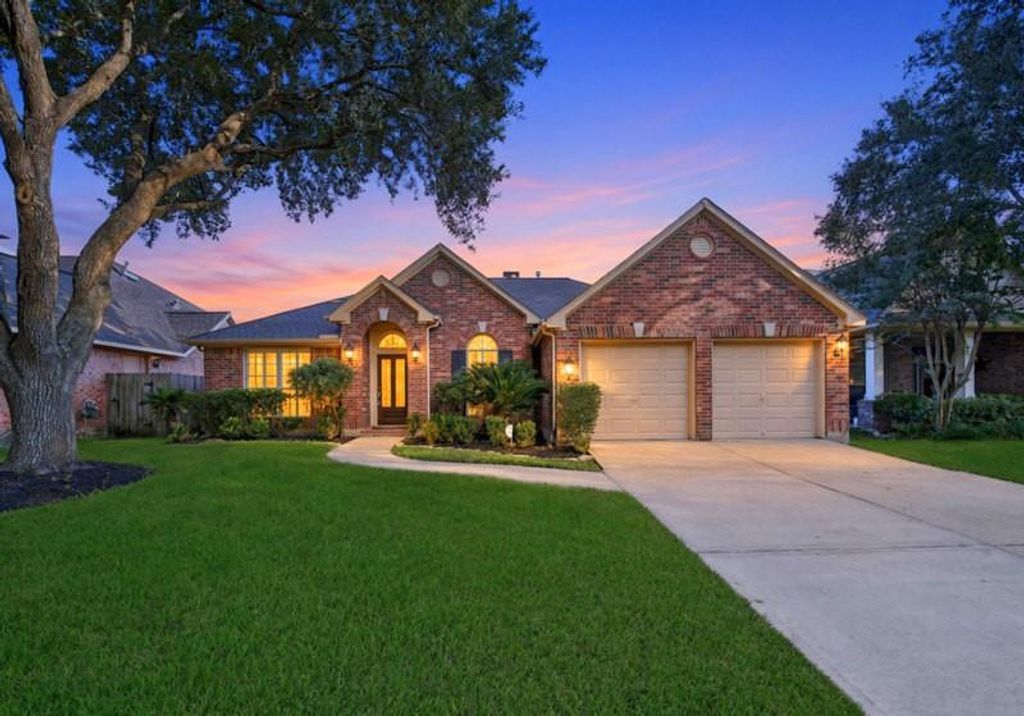
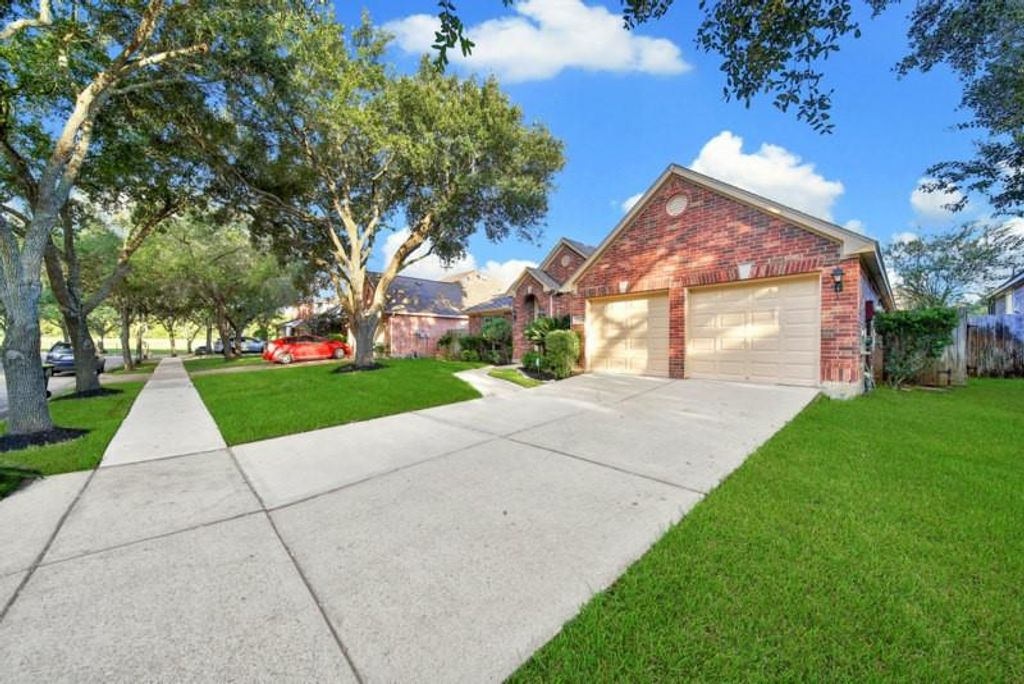
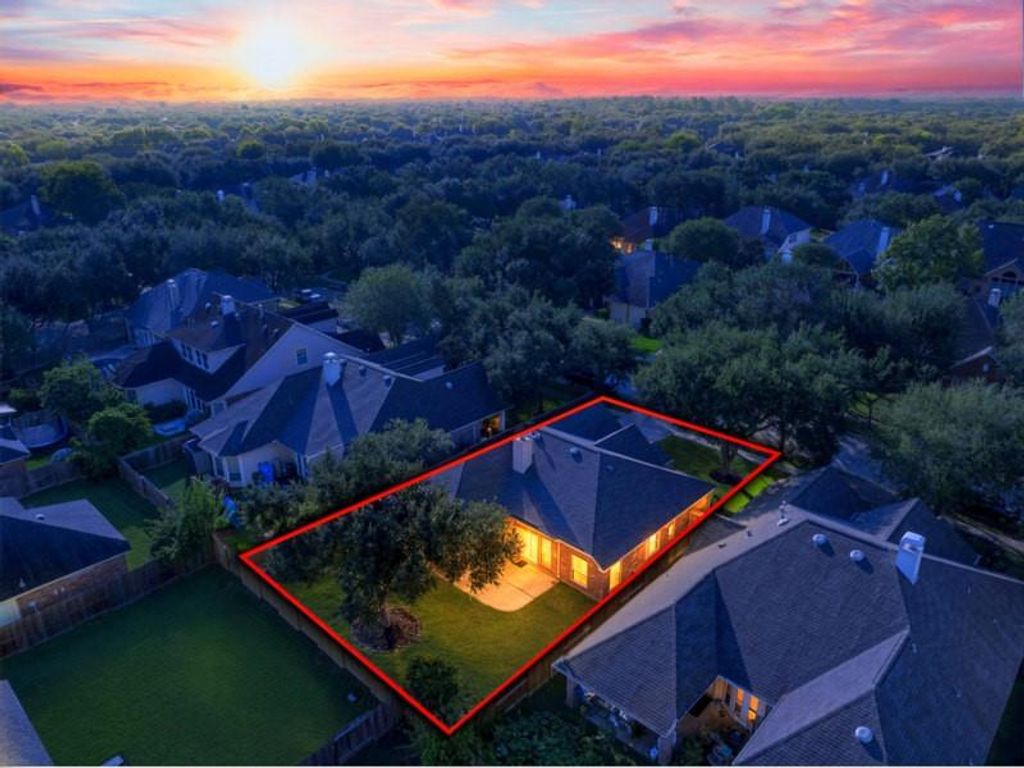
[[800]]4911 Big Elm Cir is listed for sale at 358,000. The Single-Family property has 3 bedrooms, 2 Full Bathrooms, 1977 square feet, and was built in 2001. The lot size is 6694 Square feet.[[500]]Rare Find, FULLY Updated one-story, 4-sided brick David Weekly home nestled on a tree-lined street in the established Heritage Colony community. Zoned to Exemplary Fort Bend ISD. Home features NEW ROOF, NEW interior exterior paint. Formal dining and home office are located off the front entry, featuring high ceilings, hardwood flooring, built-in cabinets and bookshelves. Double crown molding, plantation shutters and recessed lighting throughout add elegance. Spacious formal living boasts hardwood flooring, cozy gas-log fireplace. Upgraded kitchen features granite countertops, NEW gas cooktop, NEW microwave, plus eat-in breakfast area. NEW wood flooring in the primary suite and both secondary bdrms. NO carpet anywhere! Primary bath features double sinks, soaking tub and separate walk-in shower. Enjoy the large backyard with NEW fencing. A beautifully updated home combining comfort, style and timeless brick construction! A MUST SEE, it wont last long, call now to schedule a home tour!
Rare Find, FULLY Updated one-story, 4-sided brick David Weekly home nestled on a tree-lined street in the established Heritage Colony community. Zoned to Exemplary Fort Bend ISD. Home features NEW ROOF, NEW interior & exterior paint. Formal dining and home office are located off the front entry, featuring high ceilings, hardwood flooring, built-in cabinets and bookshelves. Double crown molding, plantation shutters and recessed lighting throughout add elegance. Spacious formal living boasts hardwood flooring, cozy gas-log fireplace. Upgraded kitchen features granite countertops, NEW gas cooktop, NEW microwave, plus eat-in breakfast area. NEW wood flooring in the primary suite and both secondary bdrms. NO carpet anywhere! Primary bath features double sinks, soaking tub and separate walk-in shower. Enjoy the large backyard with NEW fencing. A beautifully updated home combining comfort, style and timeless brick construction! A MUST SEE, it won't last long, call now to schedule a home tour!
Disclaimer: Lot configuration and dimensions are estimates, not based on personal knowledge and come from a third party (Digital Map Products); therefore, you should not rely on the estimates and perform independent confirmation as to their accuracy
View neighborhood information
Ready to Sell your Home?
Request a complimentary home selling analysis featuring recently sold properties, market trends, home valuations and a personalized market update.
School information is computer generated and may not be accurate or current. Buyer must independently verify and confirm enrollment. Please contact the school district to determine the schools to which this property is zoned.








 Just listed
 Currency converter
 Add to Calendar








 Share
Share


 Erase note
 You currently have no custom folders