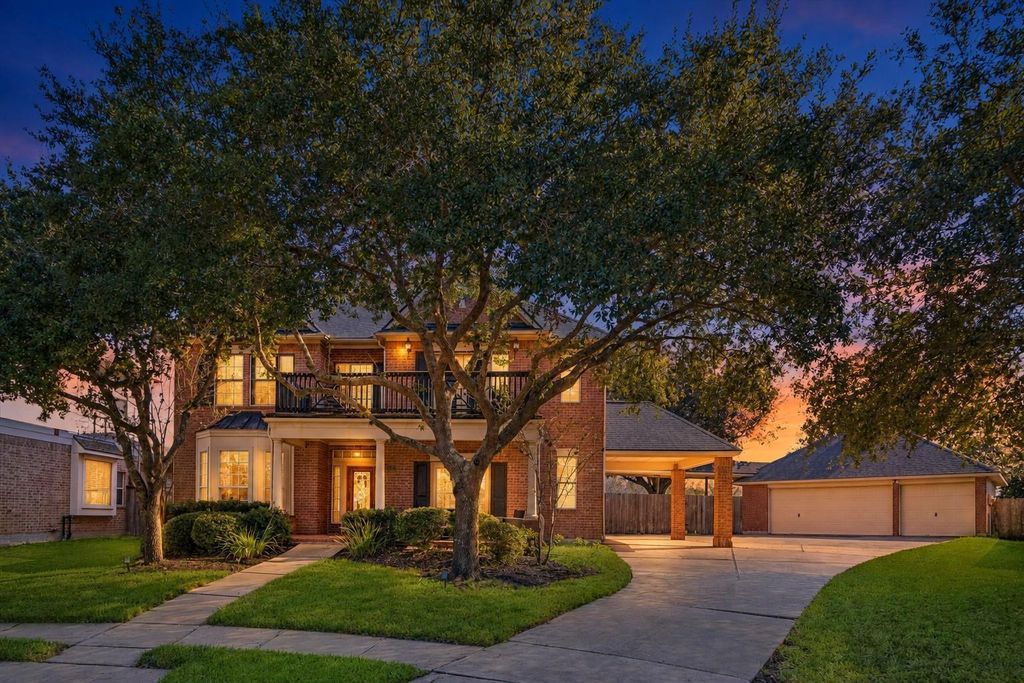
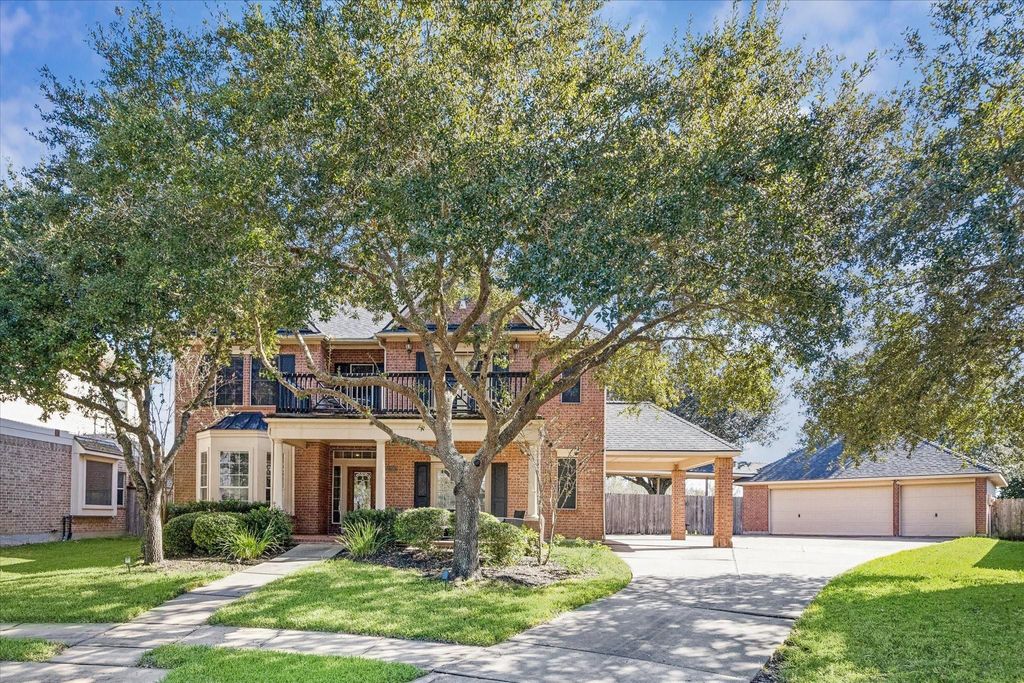
[[800]]2202 SUMMER WIND DRIVE is listed for sale at 559,000. The Single-Family property has 4 bedrooms, 3 Full Bathrooms, 1 Half Bathroom, 3638 square feet, and was built in 2004. The lot size is 11872 Square feet.[[500]]Campbell Elementary recognized as the 1 Elementary Campus in LCISD This Newmark home is one you wont want to miss. Located on a quiet cul-de-sac, it offers the room, functionality, and lifestyle growing families are looking for. From the porte-cochre and 3-car detached garage to the inviting curb appeal, this home makes a wonderful first impression. Inside, the thoughtfully designed floor plan gives everyone room to spread out while keeping the main living areas connected. The kitchen is the heart of the home with granite countertops, tile flooring, and a butlers pantry that makes entertaining effortless. Whether its weeknight dinners, holiday celebrations, or relaxing weekends at home, this is where memories are made. Just minutes from Greatwoods parks, trails, golf course, recreation amenities, and top-rated schools, this is the kind of home families move into and never want to leave.
***Campbell Elementary recognized as the #1 Elementary Campus in LCISD*** This Newmark home is one you won't want to miss. Located on a quiet cul-de-sac, it offers the room, functionality, and lifestyle growing families are looking for. From the porte-cochère and 3-car detached garage to the inviting curb appeal, this home makes a wonderful first impression. Inside, the thoughtfully designed floor plan gives everyone room to spread out while keeping the main living areas connected. The kitchen is the heart of the home with granite countertops, tile flooring, and a butler's pantry that makes entertaining effortless. Whether it's weeknight dinners, holiday celebrations, or relaxing weekends at home, this is where memories are made. Just minutes from Greatwood's parks, trails, golf course, recreation amenities, and top-rated schools, this is the kind of home families move into and never want to leave.
Disclaimer: Lot configuration and dimensions are estimates, not based on personal knowledge and come from a third party (Digital Map Products); therefore, you should not rely on the estimates and perform independent confirmation as to their accuracy
View neighborhood information
Ready to Sell your Home?
Request a complimentary home selling analysis featuring recently sold properties, market trends, home valuations and a personalized market update.
School information is computer generated and may not be accurate or current. Buyer must independently verify and confirm enrollment. Please contact the school district to determine the schools to which this property is zoned.








 Just listed
 Currency converter





 Share


 Erase note
 You currently have no custom folders