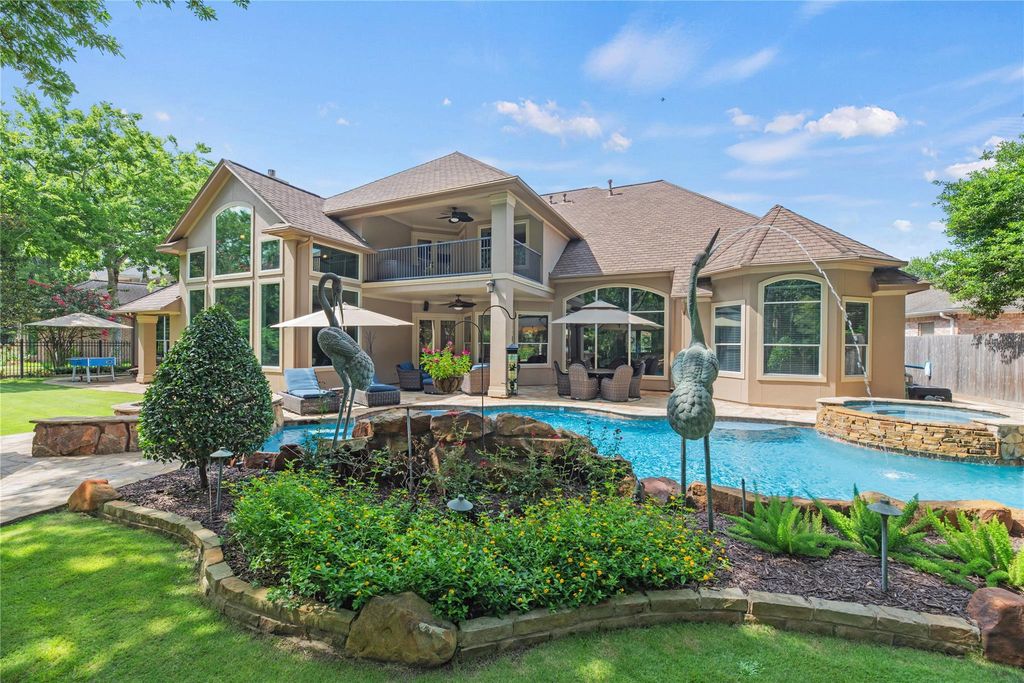
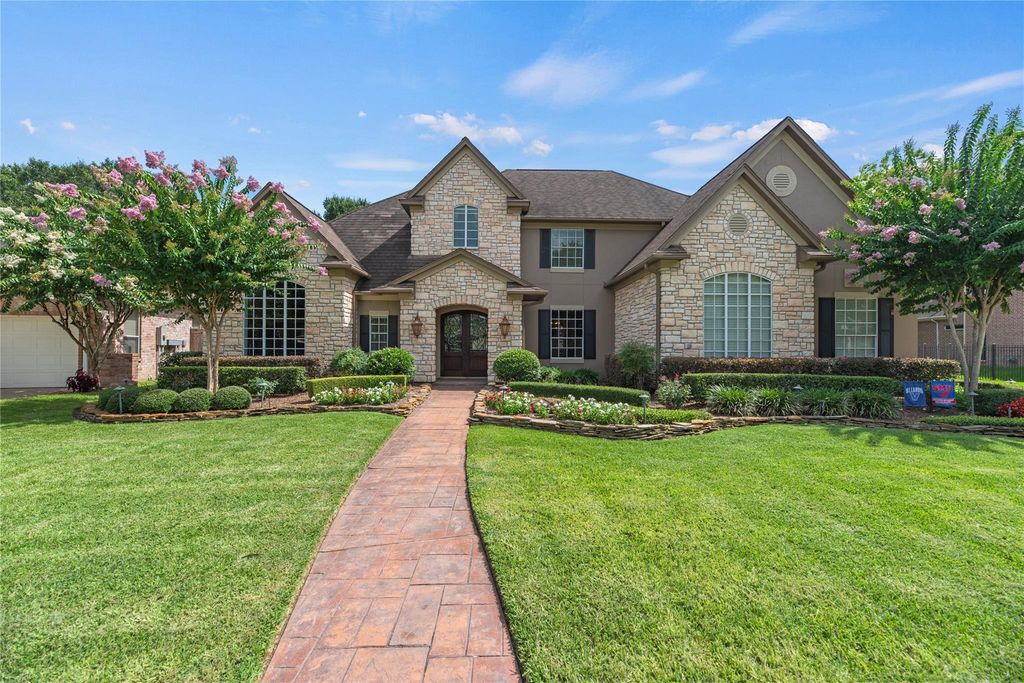
22815 Parkwalk Ln is listed for sale at $ 1,200,000. The Single-Family property has 5 bedrooms, 4 Full Bathrooms, 1 Half Bathroom, 4933 square feet and was built in 2000. The lot size is 14441 Square feet. BRTucked inside one of Cinco Ranch’s exclusive gated communities, this exceptional estate offers timeless architecture, refined craftsmanship, and an extraordinary setting backing to a wooded reserve. Thoughtfully reimagined with extensive custom updates, the open-concept design features furniture-grade millwork, a stunning chef’s kitchen with a 27-foot custom island, Perla Venata quartzite, leathered granite, premium Wolf and Cove appliances, and custom cabinetry. The inviting family room showcases built-ins, fantastic views! The home features honed travertine flooring, custom closet systems, and designer finishes elevate every space. Outside, enjoy resort-style living with a sparkling pool, covered patios, balcony, lush landscaping, custom stonework, and extensive landscape lighting. A rare opportunity to own one of Cinco Ranch’s most extensively upgraded luxury homes. Award winning Katy ISD schools! Easy access to Katy Fwy, 99 and Westpark! Great amenities, shopping and restaurants!
Tucked inside one of Cinco Ranch’s exclusive gated communities, this exceptional estate offers timeless architecture, refined craftsmanship, and an extraordinary setting backing to a wooded reserve. Thoughtfully reimagined with extensive custom updates, the open-concept design features furniture-grade millwork, a stunning chef’s kitchen with a 27-foot custom island, Perla Venata quartzite, leathered granite, premium Wolf and Cove appliances, and custom cabinetry. The inviting family room showcases built-ins, fantastic views! The home features honed travertine flooring, custom closet systems, and designer finishes elevate every space. Outside, enjoy resort-style living with a sparkling pool, covered patios, balcony, lush landscaping, custom stonework, and extensive landscape lighting. A rare opportunity to own one of Cinco Ranch's most extensively upgraded luxury homes. Award winning Katy ISD schools! Easy access to Katy Fwy, 99 and Westpark! Great amenities, shopping and restaurants!
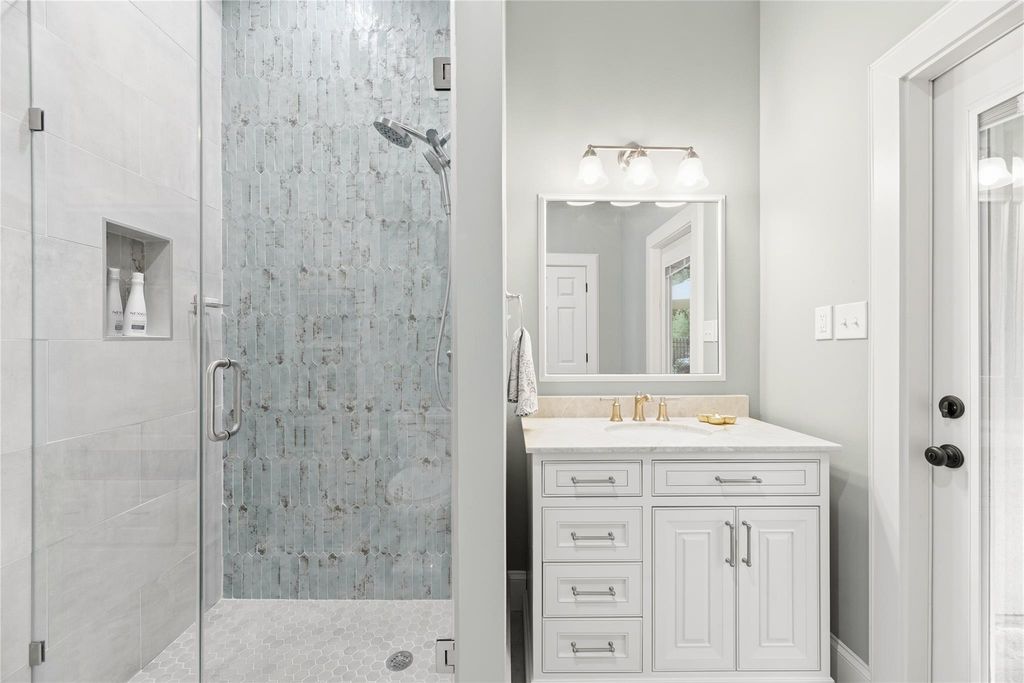
Full Secondary Bathroom Down, Half Bath, Hollywood Bath, Primary Bath: Double Sinks, Primary Bath: Separate Shower, Primary Bath: Soaking Tub, Secondary Bath(s): Tub/Shower Combo
Bedroom Description
2 Bedrooms Down,Primary Bed - 1st Floor,Sitting Area,Split Plan,Walk-In Closet
Kitchen Description
Breakfast Bar,Island w/o Cooktop,Kitchen open to Family Room,Pantry,Pots/Pans Drawers,Soft Closing Cabinets,Under Cabinet Lighting,Walk-in Pantry
Room Description
Breakfast Room, Butlers Pantry, Entry, Family Room, Formal Dining, Formal Living, Gameroom Up, Home Office/Study, Living Area - 1st Floor, Living Area - 2nd Floor, Utility Room in House
Cooling
Central Electric
Heating
Central Gas
Connections
Electric Dryer Connections, Gas Dryer Connections, Washer Connections
Compactor
No
Dishwasher
Yes
Disposal
Yes
Ice Maker
No
Microwave
Yes
Oven
Freestanding Oven
Range
Freestanding Range, Gas Range
Energy Feature
Digital Program Thermostat, HVAC>15 SEER
Interior
2 Staircases, Crown Molding, Fire/Smoke Alarm, Formal Entry/Foyer, High Ceiling, Wired for Sound
Disclaimer: Lot configuration and dimensions are estimates, not based on personal knowledge and come from a third party (Digital Map Products); therefore, you should not rely on the estimates and perform independent confirmation as to their accuracy
Ready to Sell your Home?
If you like this property and are also considering selling your current home now, you may find out how. Request your home selling analysis report featuring Recently Sold, Market Analysis, Home Valuations, and Market Update.
School information is computer generated and may not be accurate or current. Buyer must independently verify and confirm enrollment. Please contact the school district to determine the schools to which this property is zoned.












 Just listed
 Currency converter








 Share
Share


 Erase note
 You currently have no custom folders