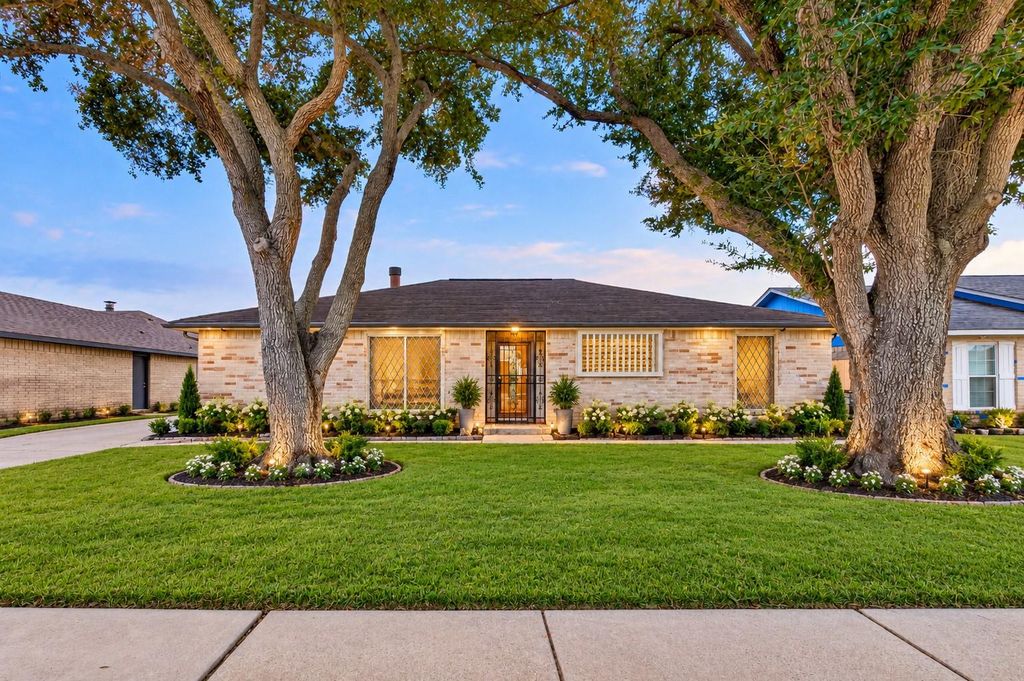
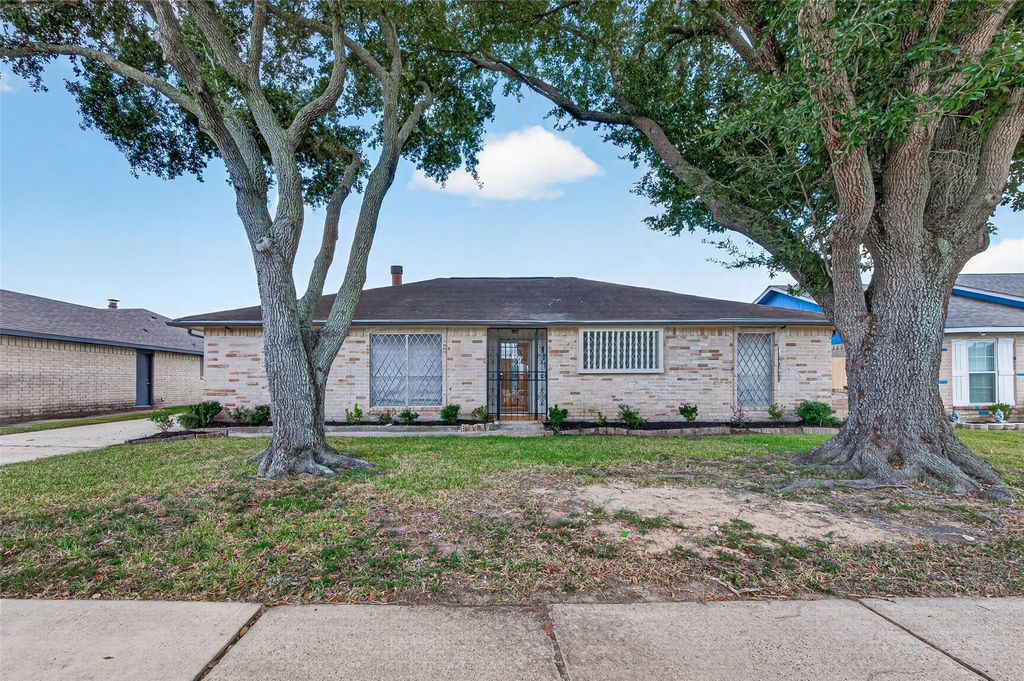
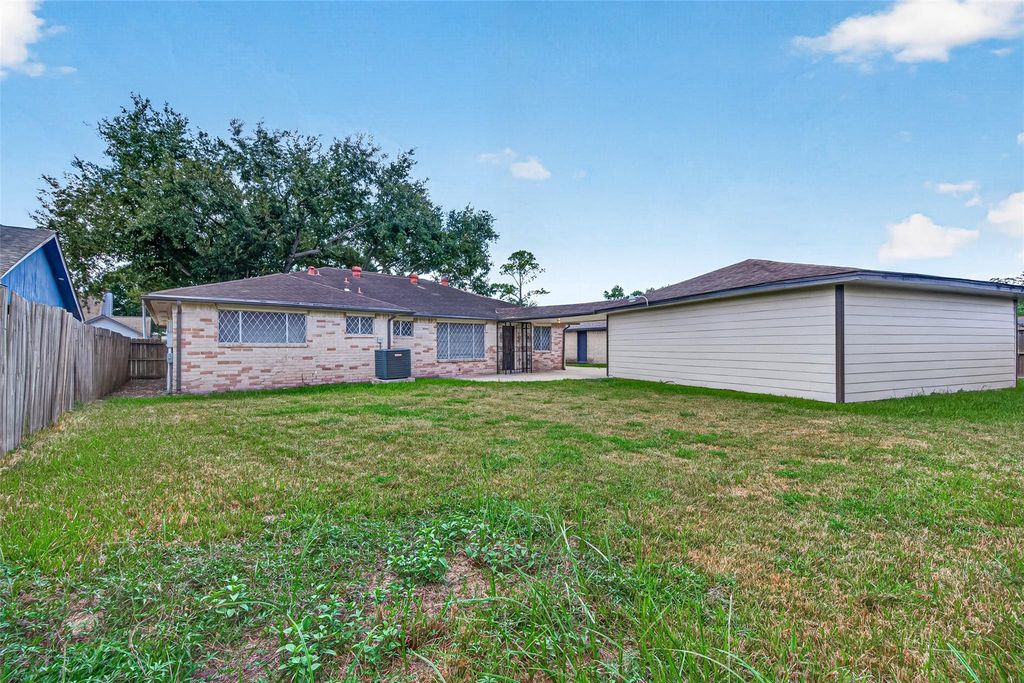
[[800]]6914 Rockergate Dr is listed for sale at 235,000. The Single-Family property has 3 bedrooms, 2 Full Bathrooms, 1738 square feet, and was built in 1978. The lot size is 7700 Square feet.[[500]]Nicely one-story home in the established Briargate community of Missouri City. Offering approximately 1,738 sq. ft., this 3-bedroom, 2-bath residence features a spacious and functional floor plan with both formal living and dining areas, a comfortable family room, and a breakfast area adjoining the kitchen. The kitchen offers generous cabinet and counter space, while the family room provides an inviting setting for everyday living and entertaining. The primary suite is privately situated with an en-suite bath, complemented by two additional bedrooms and a secondary full bath. Neutral finishes, tile flooring, abundant natural light, and a dedicated utility area add to the homes appeal. Outside, enjoy a spacious yard with plenty of room for outdoor gatherings, gardening, or play. Conveniently located near major thoroughfares, shopping, dining, schools, and everyday conveniences. NEW A/C Sept 2026 (per seller). A wonderful opportunity to make this inviting Briargate home your own!
Nicely one-story home in the established Briargate community of Missouri City. Offering approximately 1,738 sq. ft., this 3-bedroom, 2-bath residence features a spacious and functional floor plan with both formal living and dining areas, a comfortable family room, and a breakfast area adjoining the kitchen. The kitchen offers generous cabinet and counter space, while the family room provides an inviting setting for everyday living and entertaining. The primary suite is privately situated with an en-suite bath, complemented by two additional bedrooms and a secondary full bath. Neutral finishes, tile flooring, abundant natural light, and a dedicated utility area add to the home's appeal. Outside, enjoy a spacious yard with plenty of room for outdoor gatherings, gardening, or play. Conveniently located near major thoroughfares, shopping, dining, schools, and everyday conveniences. NEW A/C Sept 2026 (per seller). A wonderful opportunity to make this inviting Briargate home your own!
Disclaimer: Lot configuration and dimensions are estimates, not based on personal knowledge and come from a third party (Digital Map Products); therefore, you should not rely on the estimates and perform independent confirmation as to their accuracy
View neighborhood information
Ready to Sell your Home?
Request a complimentary home selling analysis featuring recently sold properties, market trends, home valuations and a personalized market update.
School information is computer generated and may not be accurate or current. Buyer must independently verify and confirm enrollment. Please contact the school district to determine the schools to which this property is zoned.







 Just listed
 Currency converter








 Share
Share


 Erase note
 You currently have no custom folders