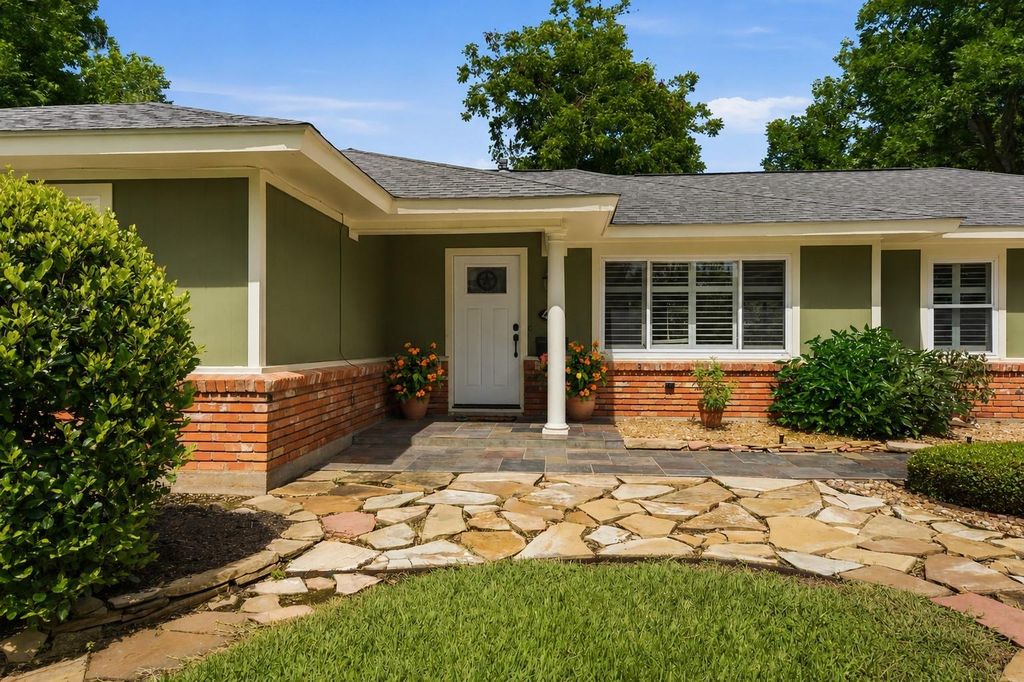
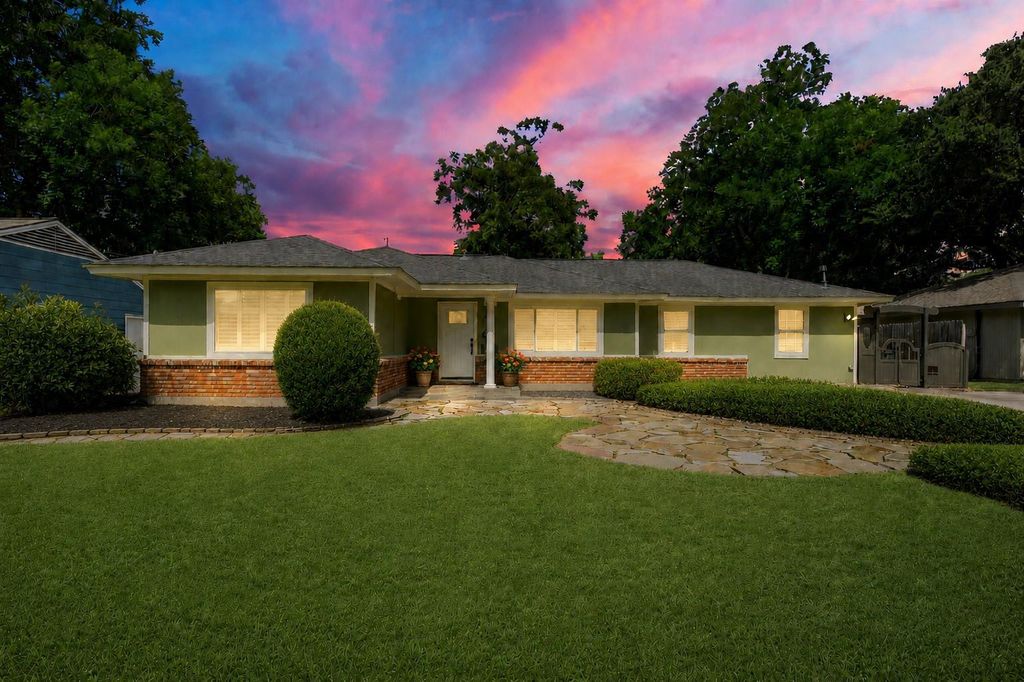
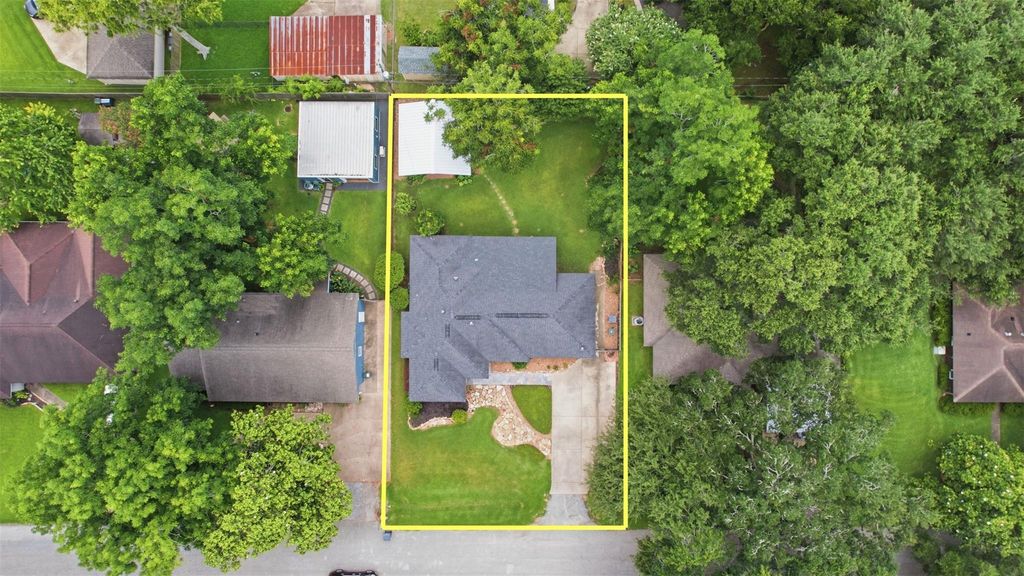
[[800]]410 Kyle St is listed for sale at 425,000. The Single-Family property has 3 bedrooms, 2 Full Bathrooms, 1850 square feet, and was built in 1953. The lot size is 10105 Square feet.[[500]]Major updates, energy-efficient improvements, and exceptional storage make this home stand out. BRAND-NEW AC AND ELECTRICAL PANEL INSTALLED SEPTEMBER 2026! Highlights include a permanently installed CARPORT in 08/26, TAMKO roof, remodeled kitchen with granite countertops and stainless appliances, renovated primary and secondary baths, double-pane Low-E windows, refinished hardwood floors, plantation shutters, Hardie siding, fresh interior and exterior paint, and structural improvements to reinforce the roof system for long-term stability. Outside, enjoy the expanded covered patio, large backyard, dedicated irrigation for flower beds, and a rare garage-sized storage/flex building. Located in one of Sugar Lands most cherished neighborhoods, youll enjoy mature trees, LOW taxes, NO MUD tax, and convenient access to Sugar Land Town Square, shopping, dining, and entertainment, with easy access to US-59/I-69 and Highway 90A. Theres more to appreciate in person. Come take a look.
Major updates, energy-efficient improvements, and exceptional storage make this home stand out. BRAND-NEW AC AND ELECTRICAL PANEL INSTALLED SEPTEMBER 2026! Highlights include a permanently installed CARPORT in 08/26, TAMKO roof, remodeled kitchen with granite countertops and stainless appliances, renovated primary and secondary baths, double-pane Low-E windows, refinished hardwood floors, plantation shutters, Hardie siding, fresh interior and exterior paint, and structural improvements to reinforce the roof system for long-term stability. Outside, enjoy the expanded covered patio, large backyard, dedicated irrigation for flower beds, and a rare garage-sized storage/flex building. Located in one of Sugar Land's most cherished neighborhoods, you'll enjoy mature trees, LOW taxes, NO MUD tax, and convenient access to Sugar Land Town Square, shopping, dining, and entertainment, with easy access to US-59/I-69 and Highway 90A. There’s more to appreciate in person. Come take a look.
Disclaimer: Lot configuration and dimensions are estimates, not based on personal knowledge and come from a third party (Digital Map Products); therefore, you should not rely on the estimates and perform independent confirmation as to their accuracy
View neighborhood information
Ready to Sell your Home?
Request a complimentary home selling analysis featuring recently sold properties, market trends, home valuations and a personalized market update.
School information is computer generated and may not be accurate or current. Buyer must independently verify and confirm enrollment. Please contact the school district to determine the schools to which this property is zoned.








 Just listed
 Currency converter
 Add to Calendar








 Share
Share


 Erase note
 You currently have no custom folders