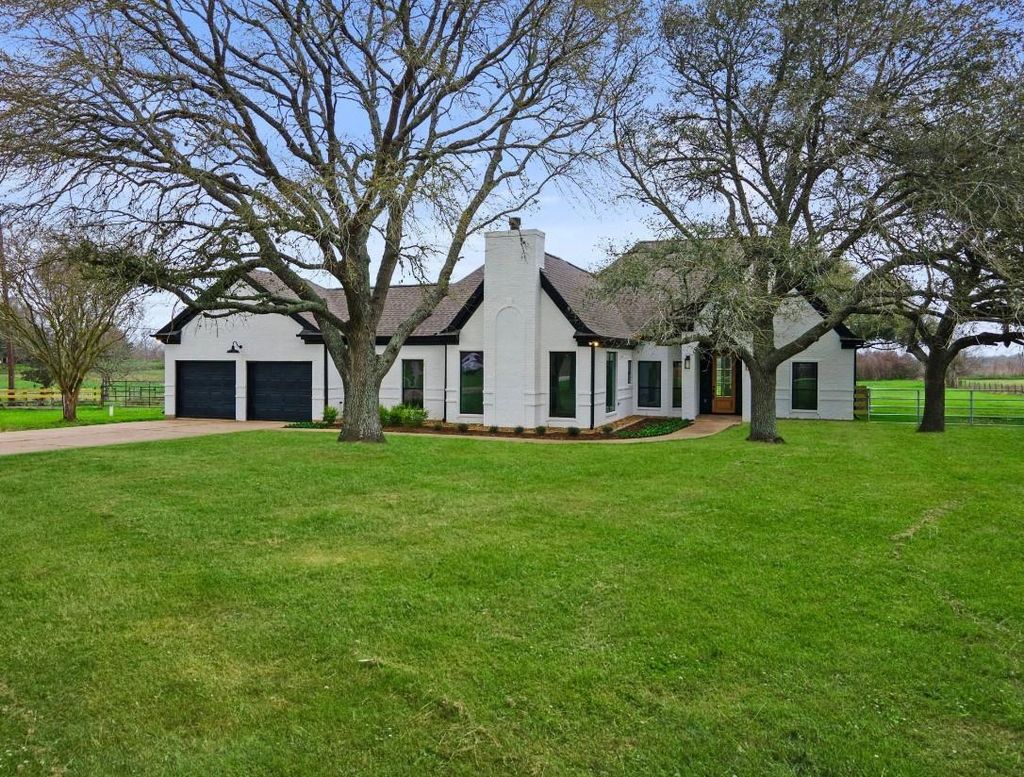
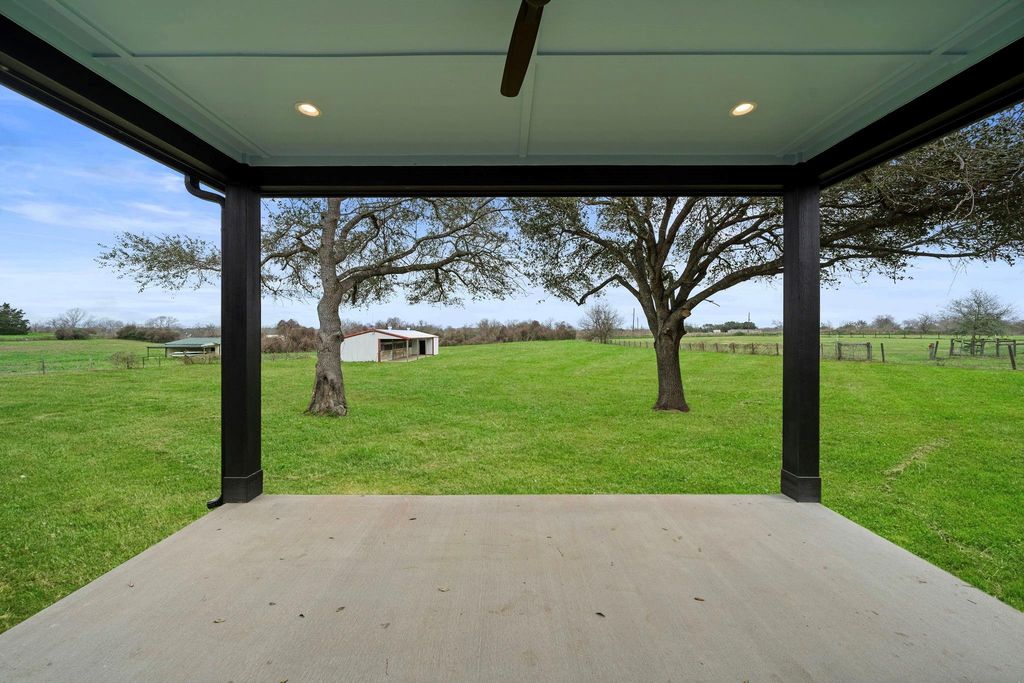
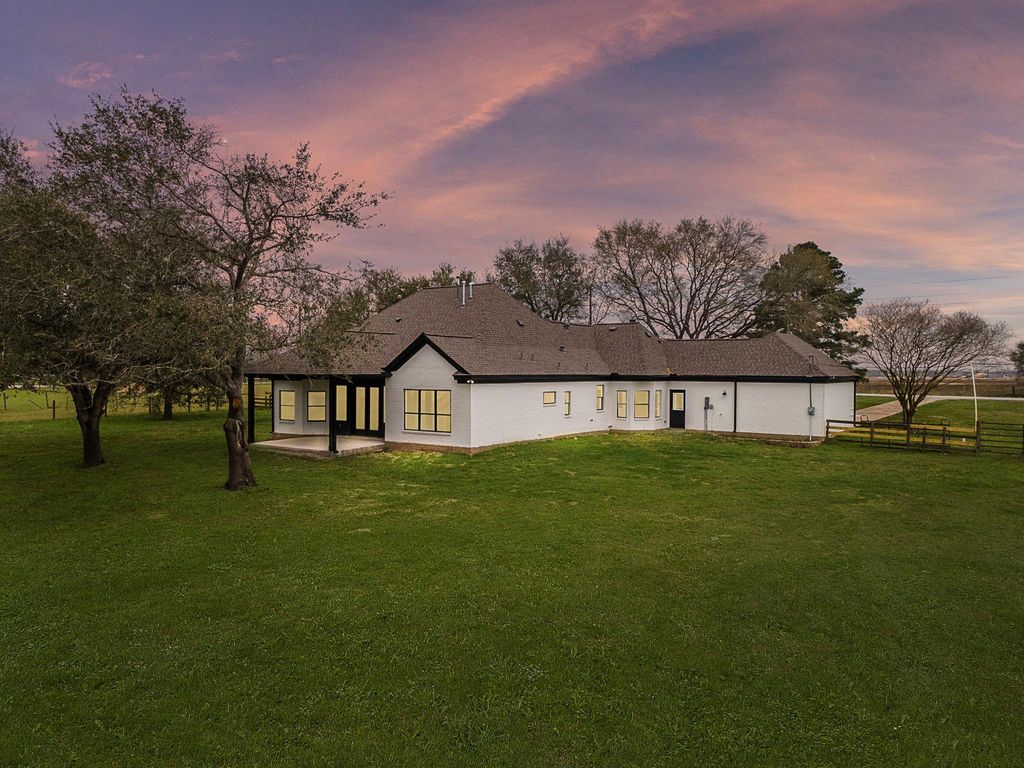
[[800]]32826 Rogers Rd is listed for sale at 950,000. The Single-Family property has 3 to 4 bedrooms, 3 Full Bathrooms, 2709 square feet, and was built in 1995. The lot size is 130680 Square feet.[[500]]Welcome to a pristine, recently renovated gem nestled in the serene settings of Fulshear. Sitting on 3 acres adorned with trees, this home has 3 bedrooms, with 3 baths! The home boasts exquisite wood beams and large picturesque windows for abundant natural light. The kitchen is a chefs dream with stunning counters, custom cabinets, a farmhouse sink, recessed lighting, stainless steel appliances, 5 burner gas cooktop and a large walk-in pantry. Generous primary suite with luxurious spa like bathroom and fantastic closet! 2 spare bedrooms share a Hollywood bath. Step outside to your covered patio and whether you envision horses grazing, a haven for your hobbies, or simply need ample storage, the barn offers endless possibilities to complement your lifestyle. For those who appreciate a slice of rural life without relinquishing the perks of living near a town, this house is an ideally suited match. The home is tenant occupied until September of 2027.
Welcome to a pristine, recently renovated gem nestled in the serene settings of Fulshear. Sitting on 3 acres adorned with trees, this home has 3 bedrooms, with 3 baths! The home boasts exquisite wood beams and large picturesque windows for abundant natural light. The kitchen is a chefs dream with stunning counters, custom cabinets, a farmhouse sink, recessed lighting, stainless steel appliances, 5 burner gas cooktop and a large walk-in pantry. Generous primary suite with luxurious spa like bathroom and fantastic closet! 2 spare bedrooms share a Hollywood bath. Step outside to your covered patio and whether you envision horses grazing, a haven for your hobbies, or simply need ample storage, the barn offers endless possibilities to complement your lifestyle. For those who appreciate a slice of rural life without relinquishing the perks of living near a town, this house is an ideally suited match. The home is tenant occupied until September of 2027.
Disclaimer: Lot configuration and dimensions are estimates, not based on personal knowledge and come from a third party (Digital Map Products); therefore, you should not rely on the estimates and perform independent confirmation as to their accuracy
View neighborhood information
Ready to Sell your Home?
Request a complimentary home selling analysis featuring recently sold properties, market trends, home valuations and a personalized market update.
School information is computer generated and may not be accurate or current. Buyer must independently verify and confirm enrollment. Please contact the school district to determine the schools to which this property is zoned.







 Just listed
 Currency converter








 Share
Share


 Erase note
 You currently have no custom folders