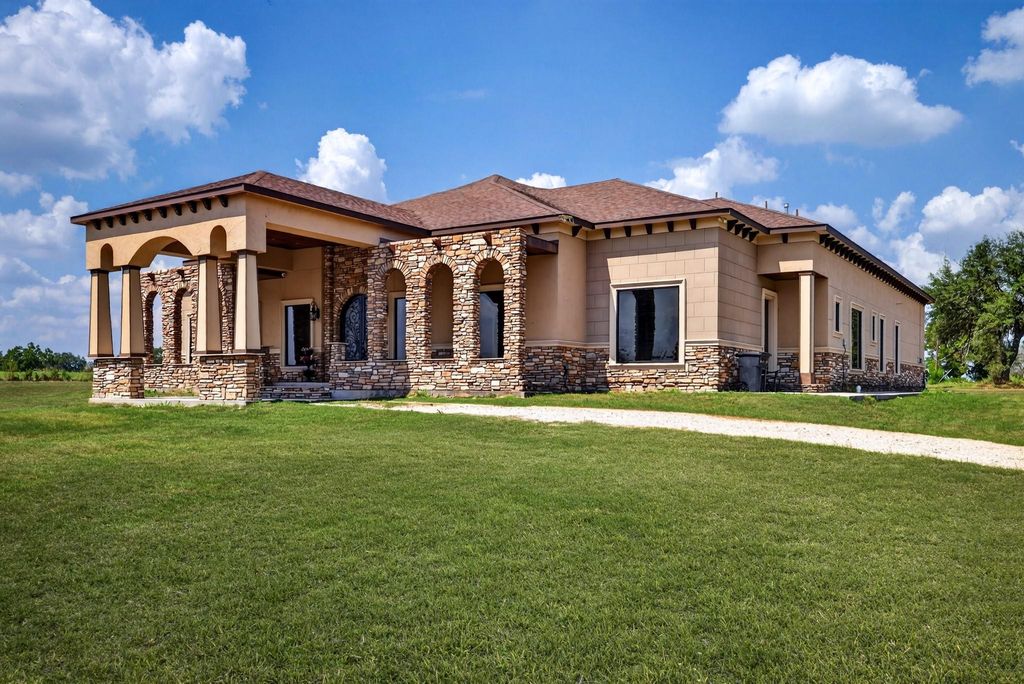
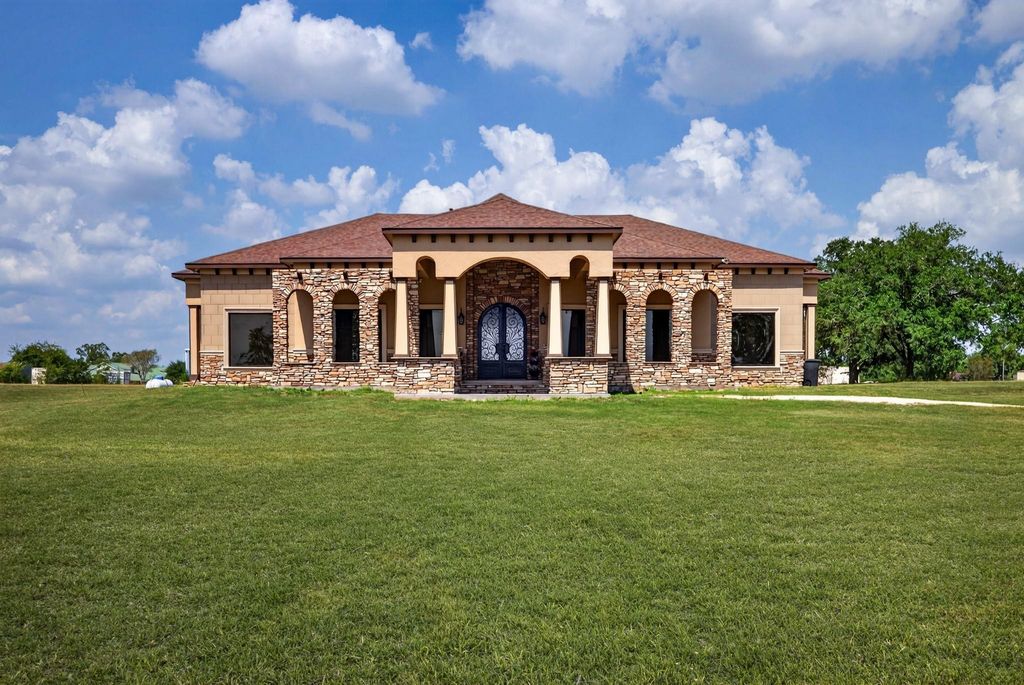
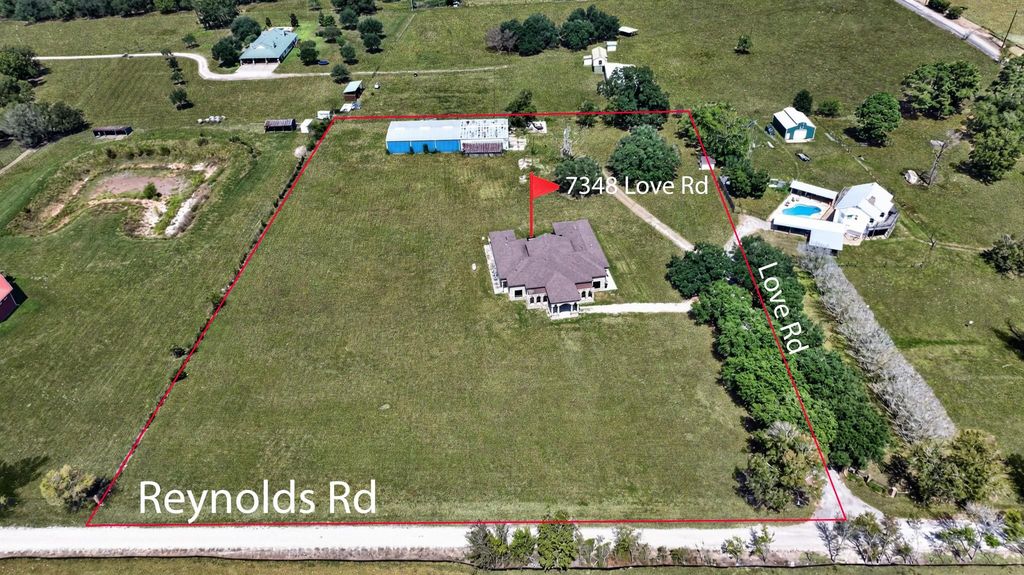
[[800]]7348 Love Rd is listed for sale at 2,350,000. The Single-Family property has 4 to 5 bedrooms, 4 Full Bathrooms, 2 Half Bathrooms, 5120 square feet, and was built in 2018. The lot size is 218188 Square feet.[[500]]Exquisite 1-story Mediterranean estate situated on 5 acres, offering a rare combination of luxury living and unrestricted land use. The stone and stucco exterior gives way to a thoughtfully designed interior with high ceilings, media room, home office/study, formal dining, and a sunroom. The primary suite features a spacious layout with a walk-in closet and a spa-style Hollywood bath. The chefs kitchen is outfitted with a butlers pantry, large island, soft-close cabinetry drawers, and a walk-in pantry perfect for entertaining. A separate guest quarters with its own kitchen offers flexibility for multigenerational living, extended stays or a private retreat. Outdoors, the property includes a barn/shop building totaling roughly 4,600 sqft, ideal for storage, equipment, workshop, or hobby farm use. Private well and septic keep utility costs low, the unrestricted land use means bring your horses, business, or vision. A rare acreage estate close to Fulshear! LOW TAX RATE of 1.6655!
Exquisite 1-story Mediterranean estate situated on 5 acres, offering a rare combination of luxury living and unrestricted land use. The stone and stucco exterior gives way to a thoughtfully designed interior with high ceilings, media room, home office/study, formal dining, and a sunroom. The primary suite features a spacious layout with a walk-in closet and a spa-style Hollywood bath. The chef's kitchen is outfitted with a butler's pantry, large island, soft-close cabinetry & drawers, and a walk-in pantry perfect for entertaining. A separate guest quarters with its own kitchen offers flexibility for multigenerational living, extended stays or a private retreat. Outdoors, the property includes a barn/shop building totaling roughly 4,600 sqft, ideal for storage, equipment, workshop, or hobby farm use. Private well and septic keep utility costs low, & the unrestricted land use means bring your horses, business, or vision. A rare acreage estate close to Fulshear! LOW TAX RATE of 1.6655!
Disclaimer: Lot configuration and dimensions are estimates, not based on personal knowledge and come from a third party (Digital Map Products); therefore, you should not rely on the estimates and perform independent confirmation as to their accuracy
View neighborhood information
Ready to Sell your Home?
Request a complimentary home selling analysis featuring recently sold properties, market trends, home valuations and a personalized market update.
School information is computer generated and may not be accurate or current. Buyer must independently verify and confirm enrollment. Please contact the school district to determine the schools to which this property is zoned.







 Just listed
 Currency converter








 Share


 Erase note
 You currently have no custom folders