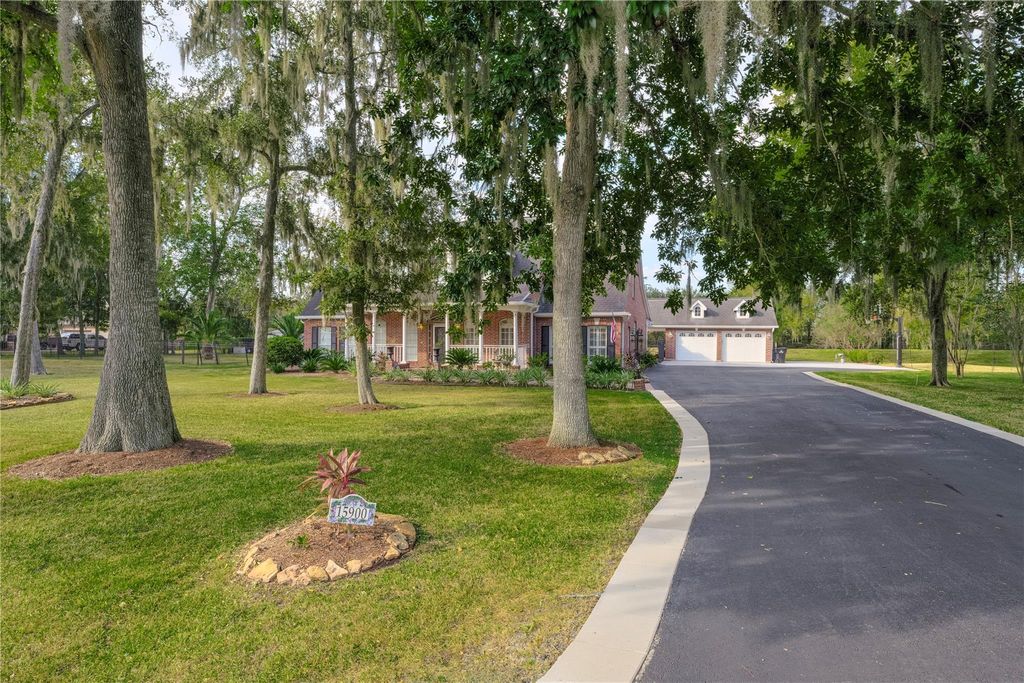
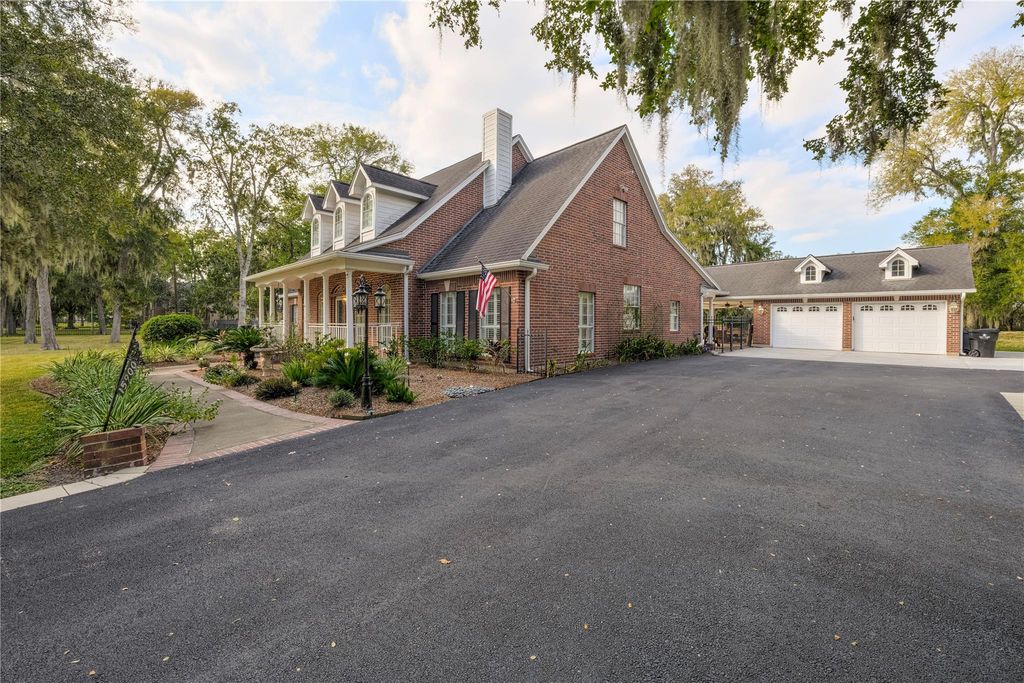
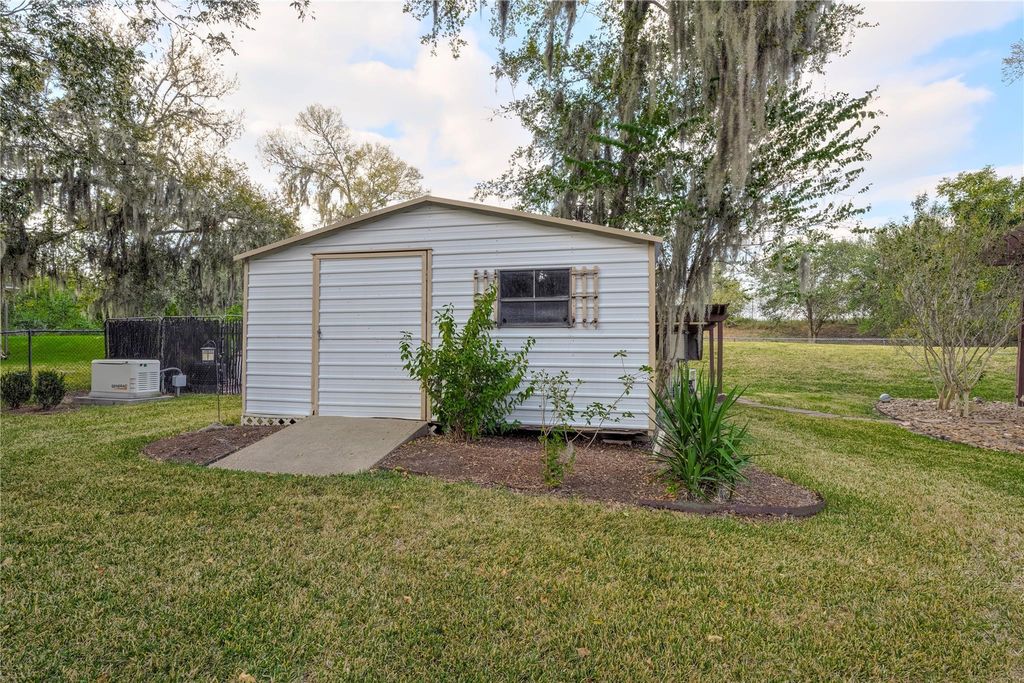
[[800]]15900 Oleta Ln is listed for sale at 699,997. The Single-Family property has 4 bedrooms, 3 Full Bathrooms, 1 Half Bathroom, 3655 square feet, and was built in 1998. The lot size is 54189 Square feet.[[500]]Welcome to this beautiful 4-bedroom, 3.1-bath home tucked away on a quiet, secluded street just minutes from Black Hawk Country Club. Featuring spacious living areas, gorgeous wood flooring, a well-appointed kitchen with an oversized island, and a cozy fireplace, this home offers the perfect blend of comfort and style. Enjoy the convenience of a spacious laundry room complete with a sink, along with an upstairs game room perfect for entertaining or relaxing. Step outside to your own private backyard oasis! Enjoy a sparkling swimming pool, multiple outdoor seating areas, and an expansive covered patio perfect for gatherings or relaxing poolside. The backyard also features a basketball court and storage shed, adding even more space for recreation and convenience. With its peaceful setting, exceptional outdoor amenities, and inviting interior, this home offers the perfect place to live, relax, and entertain! Schedule your private showing TODAY!
Welcome to this beautiful 4-bedroom, 3.1-bath home tucked away on a quiet, secluded street just minutes from Black Hawk Country Club. Featuring spacious living areas, gorgeous wood flooring, a well-appointed kitchen with an oversized island, and a cozy fireplace, this home offers the perfect blend of comfort and style. Enjoy the convenience of a spacious laundry room complete with a sink, along with an upstairs game room perfect for entertaining or relaxing. Step outside to your own private backyard oasis! Enjoy a sparkling swimming pool, multiple outdoor seating areas, and an expansive covered patio perfect for gatherings or relaxing poolside. The backyard also features a basketball court and storage shed, adding even more space for recreation and convenience. With its peaceful setting, exceptional outdoor amenities, and inviting interior, this home offers the perfect place to live, relax, and entertain! Schedule your private showing TODAY!
Disclaimer: Lot configuration and dimensions are estimates, not based on personal knowledge and come from a third party (Digital Map Products); therefore, you should not rely on the estimates and perform independent confirmation as to their accuracy
View neighborhood information
Ready to Sell your Home?
Request a complimentary home selling analysis featuring recently sold properties, market trends, home valuations and a personalized market update.
School information is computer generated and may not be accurate or current. Buyer must independently verify and confirm enrollment. Please contact the school district to determine the schools to which this property is zoned.







 Just listed
 Currency converter








 Share


 Erase note
 You currently have no custom folders