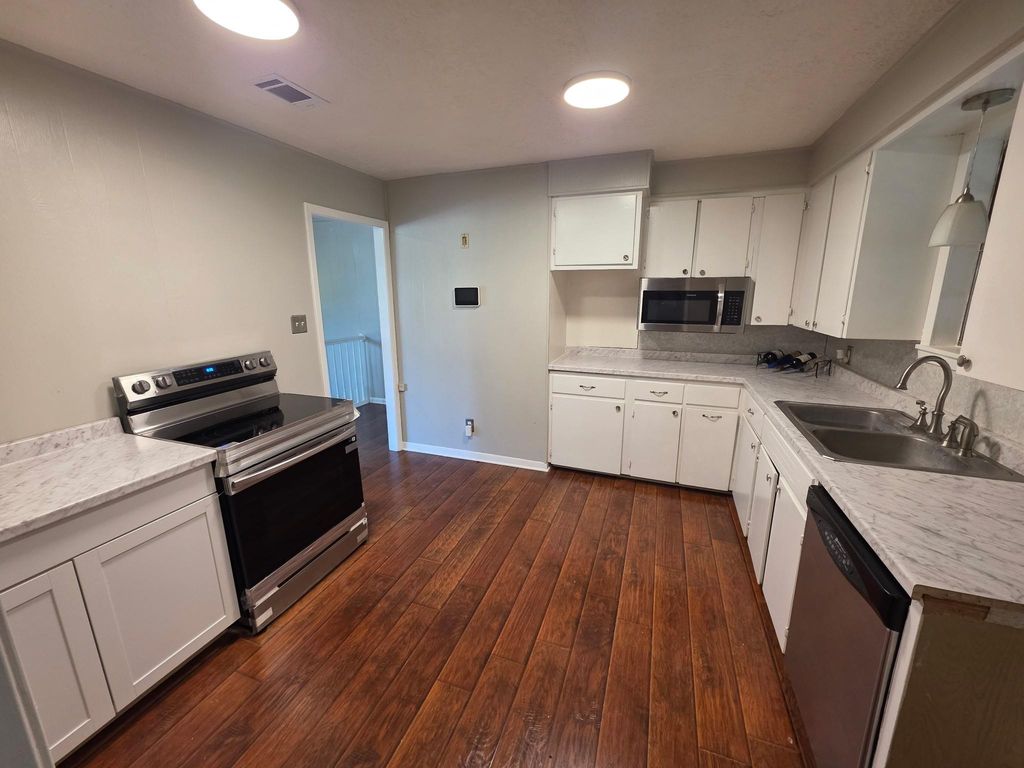
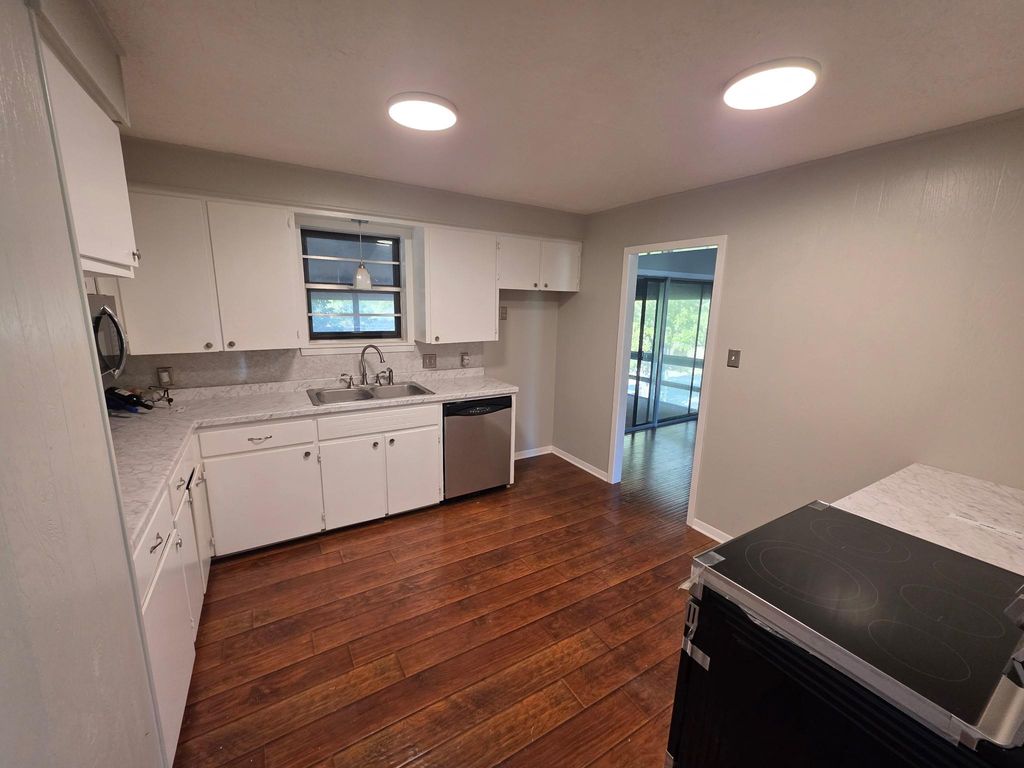
[[800]]465 N Horton St is listed for sale at 329,000. The Single-Family property has 3 bedrooms, 2 Full Bathrooms, 1 Half Bathroom, 2028 square feet, and was built in 2014. The lot size is 12240 Square feet.[[500]]Discover the charm of this distinctive two-story split-level home situated on a spacious corner lot in La Grange! Offering 3 bedrooms, 2.5 baths, and two separate living areas, this home combines character, comfort, and modern updates. The downstairs living room features wood/laminate flooring and a cozy wood-burning fireplace. The kitchen boasts new countertops, a new range with an induction cooktop, and a new microwave. Additional improvements include new carpet and fresh interior and exterior paint. Upstairs, the spacious family room showcases wood flooring and a stylish new accent wall, creating an inviting space for relaxing or entertaining. Conveniently located between Austin and Houston, this property offers small-town charm with easy access to city amenities. Historic Round Top is approximately 20 minutes away, offering shopping, dining, and renowned antique shows. Schedule your private showing today!
This reflects a seller’s willingness to consider a concession/contribution toward a buyer’s expenses but is not a guarantee. Buyer and seller may negotiate a contribution, if any, in relation to the purchase contract. Any contribution from the seller may be used by the buyer at their discretion for items like closing costs, repair expenses, interest rate buy-down, etc.
Seller May Contribute to Buyer Expenses.
Explanation ↓
This reflects a seller’s willingness to consider a concession/contribution toward a buyer’s expenses but is not a guarantee. Buyer and seller may negotiate a contribution, if any, in relation to the purchase contract. Any contribution from the seller may be used by the buyer at their discretion for items like closing costs, repair expenses, interest rate buy-down, etc.
Discover the charm of this distinctive two-story split-level home situated on a spacious corner lot in La Grange! Offering 3 bedrooms, 2.5 baths, and two separate living areas, this home combines character, comfort, and modern updates. The downstairs living room features wood/laminate flooring and a cozy wood-burning fireplace. The kitchen boasts new countertops, a new range with an induction cooktop, and a new microwave. Additional improvements include new carpet and fresh interior and exterior paint. Upstairs, the spacious family room showcases wood flooring and a stylish new accent wall, creating an inviting space for relaxing or entertaining. Conveniently located between Austin and Houston, this property offers small-town charm with easy access to city amenities. Historic Round Top is approximately 20 minutes away, offering shopping, dining, and renowned antique shows. Schedule your private showing today!
MLS#
54382393
List Price
$329,000 ($162/Sqft.)
Listing Status
For Sale
Address
465 N Horton St
City
La Grange
State
TX
Zip Code
78945
County
Fayette County
Subdivision
Moore Farm Blocks 446
Legal Description
MOORE FARM BLOCKS (446) LOT FRC 9 BLK 53 .281 12,420 SFT, HS
Disclaimer: Lot configuration and dimensions are estimates, not based on personal knowledge and come from a third party (Digital Map Products); therefore, you should not rely on the estimates and perform independent confirmation as to their accuracy
View neighborhood information
Ready to Sell your Home?
Request a complimentary home selling analysis featuring recently sold properties, market trends, home valuations and a personalized market update.
School information is computer generated and may not be accurate or current. Buyer must independently verify and confirm enrollment. Please contact the school district to determine the schools to which this property is zoned.







 Just listed
 Currency converter








 Share
Share


 Erase note
 You currently have no custom folders