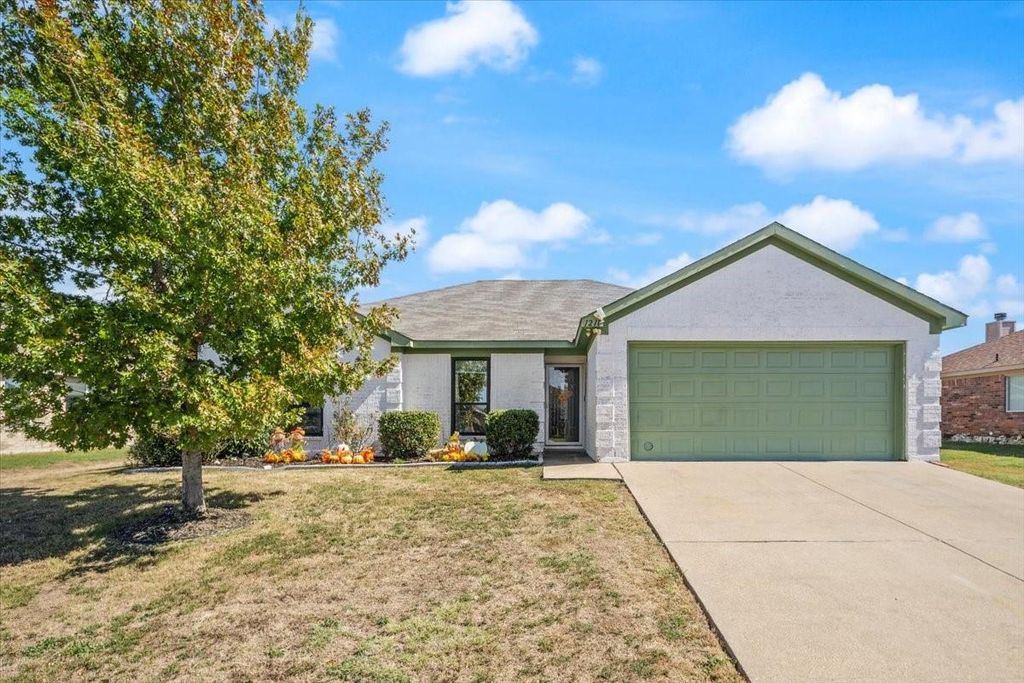
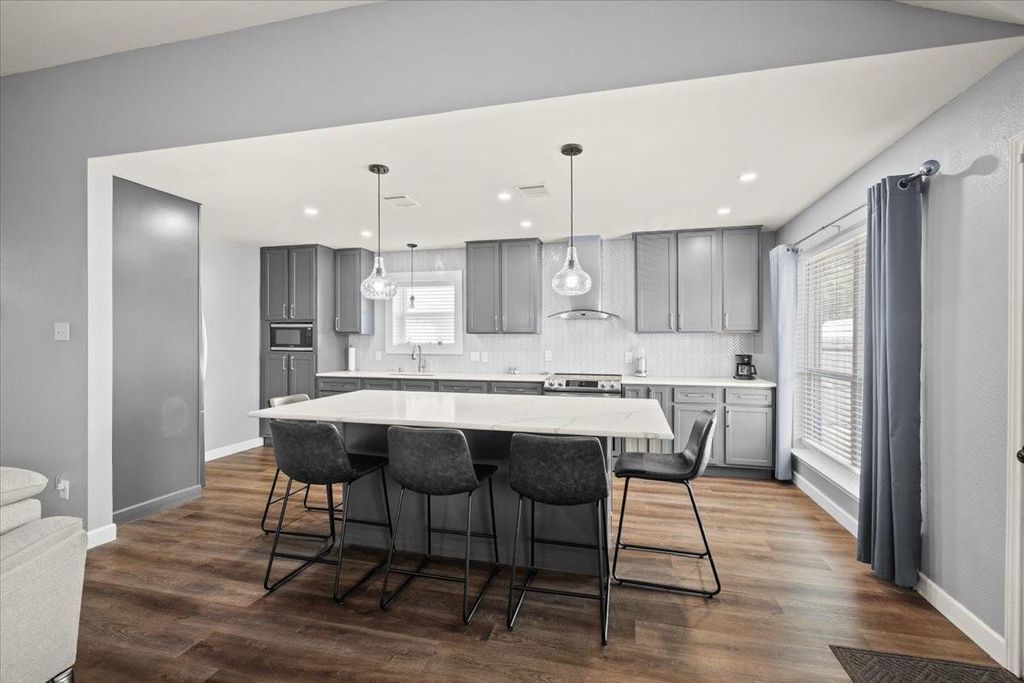
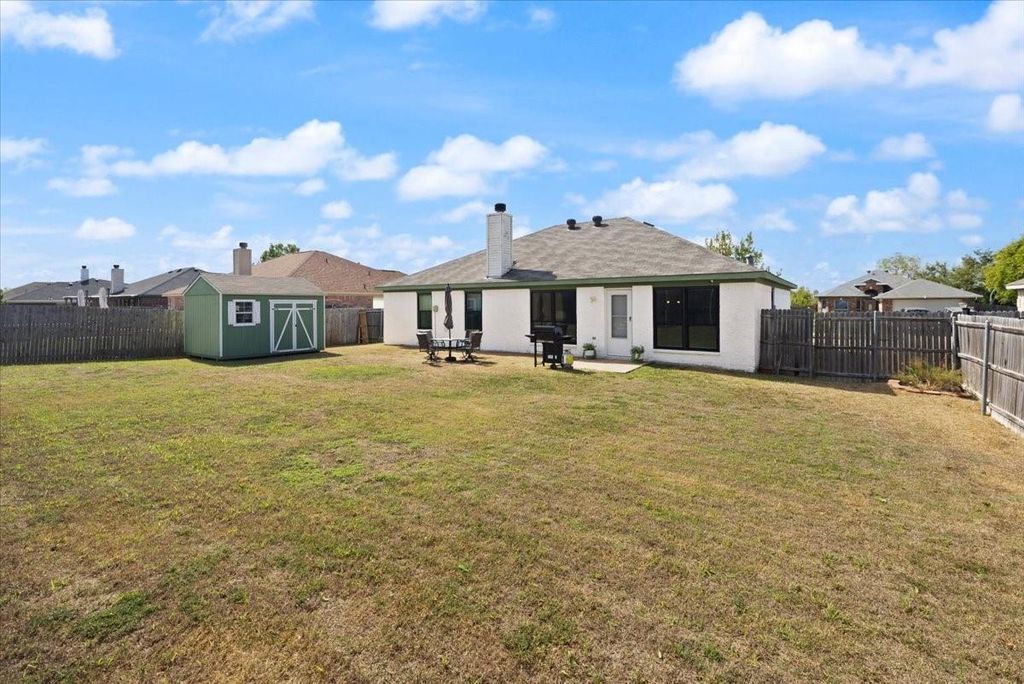
[[800]]1218 Beacon Hill Dr is listed for sale at 350,000. The Residential - Single Family property has 3 bedrooms, 2 Full Bathrooms, 1482 square feet, and was built in 2005. The lot size is 8712 Square feet.[[500]]Completely renovated with a fresh, modern farmhouse feel and NO HOA, 1218 Beacon Hill Dr brings new-home appeal to Midlothian! The spacious kitchen is the heart of the home, featuring a large island with seating, a farmhouse sink, and additional cabinetry for generous storage. Opening directly to the living room, where a wood-burning fireplace adds warmth and charm, this inviting space makes everyday living and entertaining feel effortless. New laminate flooring throughout, fresh interior paint, and a limewashed exterior create a cohesive, updated look, while new windows and a new HVAC system add value beyond the finishes. The secluded primary suite offers a relaxing retreat with a beautifully remodeled bathroom featuring a large walk-in shower, dual sinks, and a spacious walk-in closet. A two-car garage completes the package. Convenient access to nearby highways provides routes toward downtown Dallas or Fort Worth for work, dining, and entertainment. With extensive updates already done, this home delivers the fresh feel of new construction and is ready for its next chapter!
Completely renovated with a fresh, modern farmhouse feel and NO HOA, 1218 Beacon Hill Dr brings new-home appeal to Midlothian! The spacious kitchen is the heart of the home, featuring a large island with seating, a farmhouse sink, and additional cabinetry for generous storage. Opening directly to the living room, where a wood-burning fireplace adds warmth and charm, this inviting space makes everyday living and entertaining feel effortless. New laminate flooring throughout, fresh interior paint, and a limewashed exterior create a cohesive, updated look, while new windows and a new HVAC system add value beyond the finishes. The secluded primary suite offers a relaxing retreat with a beautifully remodeled bathroom featuring a large walk-in shower, dual sinks, and a spacious walk-in closet. A two-car garage completes the package. Convenient access to nearby highways provides routes toward downtown Dallas or Fort Worth for work, dining, and entertainment. With extensive updates already done, this home delivers the fresh feel of new construction and is ready for its next chapter!
Disclaimer: Lot configuration and dimensions are estimates, not based on personal knowledge and come from a third party (Digital Map Products); therefore, you should not rely on the estimates and perform independent confirmation as to their accuracy
View neighborhood information
Ready to Sell your Home?
Request a complimentary home selling analysis featuring recently sold properties, market trends, home valuations and a personalized market update.
School information is computer generated and may not be accurate or current. Buyer must independently verify and confirm enrollment. Please contact the school district to determine the schools to which this property is zoned.







 Just listed
 Currency converter





 Share


 Erase note
 You currently have no custom folders