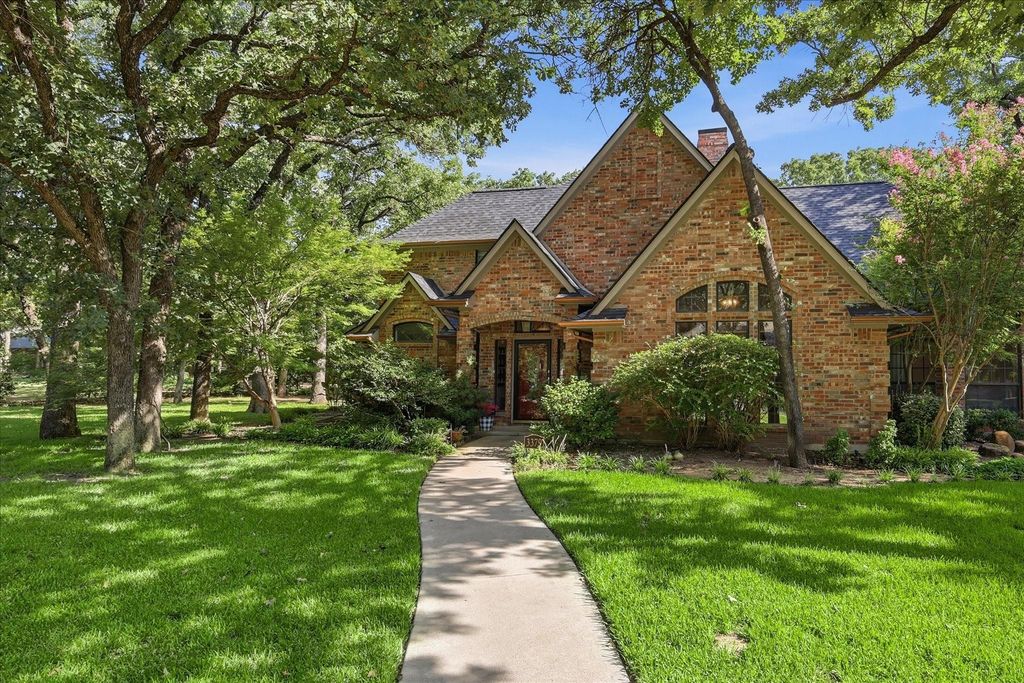
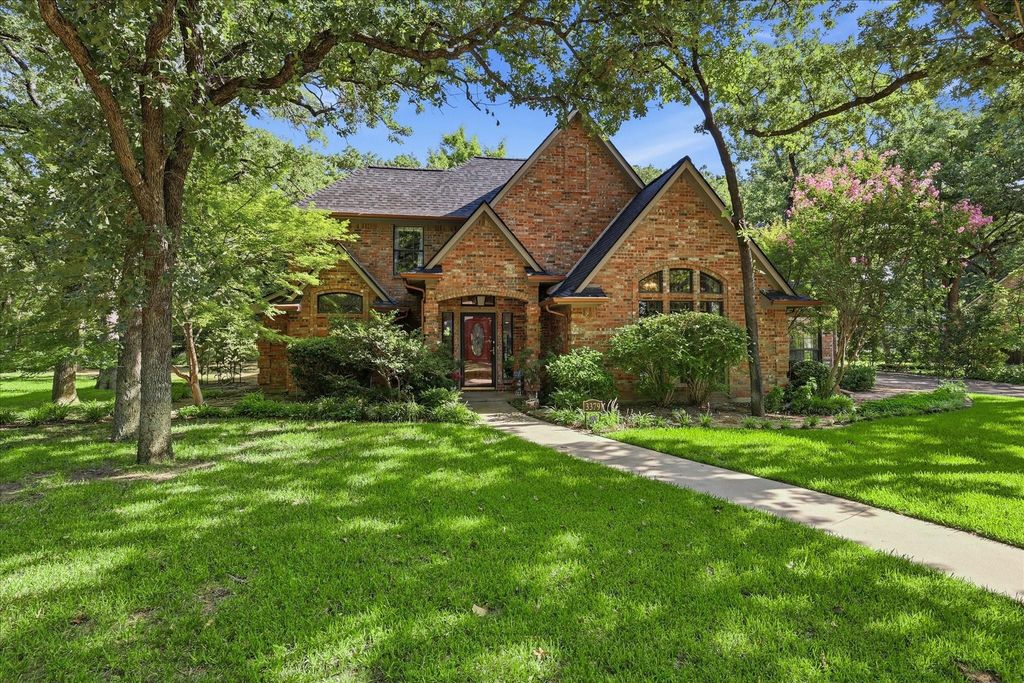
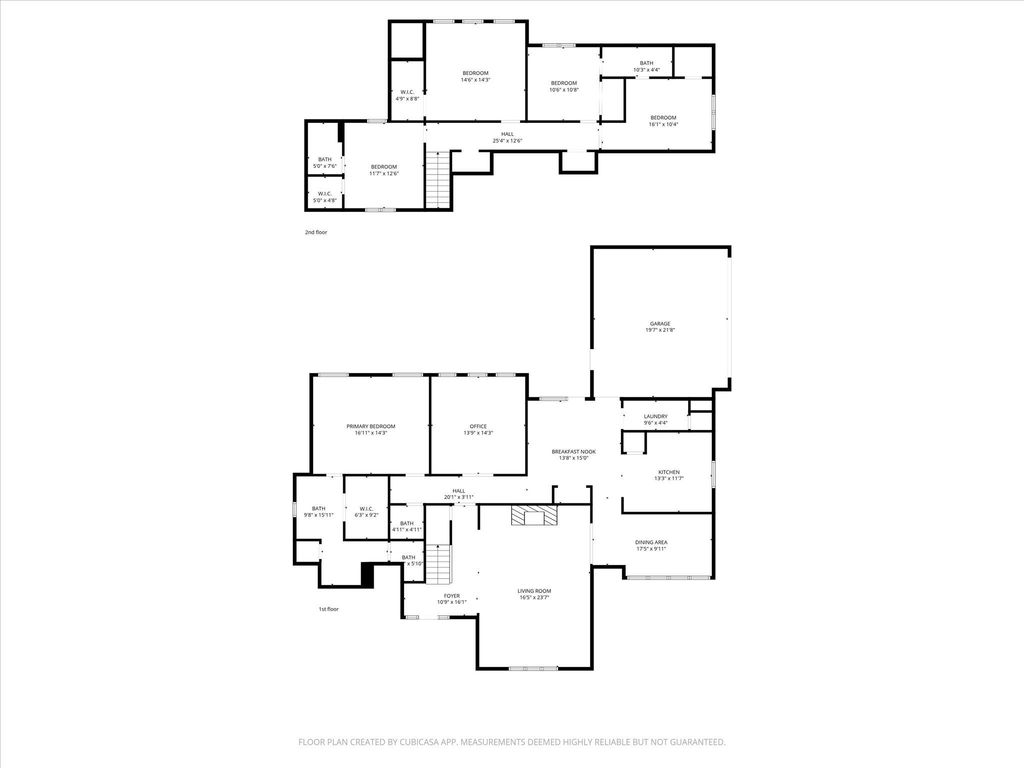
[[800]]3379 Forest Glen Dr is listed for sale at 599,000. The Residential - Single Family property has 5 bedrooms, 3 Full Bathrooms, 1 Half Bathroom, 3034 square feet, and was built in 1990. The lot size is 25003.4 Square feet.[[500]]OPEN HOUSE - SUNDAY, OCTOBER 18TH FROM 1 - 3 PM. Half an acre, a private gate, and Guyer schools, all in the heart of Corinth. Tucked at the end of a quiet cul-de-sac in an exclusive gated community of just 24 homes, 3379 Forest Glen offers rare space and privacy. Outside, the expansive backyard features beautiful landscaping, winding walkways, a firepit, and the calming sound of a nearby pond fountain, plus a long side driveway for extra parking and play space. Inside, rich hardwood floors and abundant natural light set the tone. The living room is made for gathering, with soaring cathedral ceilings, a cozy wood-burning fireplace, and custom built-ins, while the formal dining room shines with floor-to-ceiling bay windows, a vaulted ceiling, and a chandelier. The fully remodeled kitchen offers quartz countertops, tiled backsplash, updated appliances, double oven, and ample cabinetry, and the adjacent breakfast area includes a bar-height island and built-in coffee bar. A large downstairs office with built-ins provides dedicated space for work or hobbies. The primary suite is a true retreat with tray ceilings, serene views, a sitting area, and a spa-inspired bath with a walk-in shower, dual vanities, penny tile flooring, and updated lighting. Upstairs, four additional bedrooms include one with a private bath and two connected by a Jack-and-Jill bath, plus a versatile central space ideal for a game or playroom. Enjoy a community pool and tennis courts without the maintenance. Zoned for Hawk
OPEN HOUSE - SUNDAY, OCTOBER 18TH FROM 1 - 3 PM. Half an acre, a private gate, and Guyer schools, all in the heart of Corinth. Tucked at the end of a quiet cul-de-sac in an exclusive gated community of just 24 homes, 3379 Forest Glen offers rare space and privacy. Outside, the expansive backyard features beautiful landscaping, winding walkways, a firepit, and the calming sound of a nearby pond fountain, plus a long side driveway for extra parking and play space. Inside, rich hardwood floors and abundant natural light set the tone. The living room is made for gathering, with soaring cathedral ceilings, a cozy wood-burning fireplace, and custom built-ins, while the formal dining room shines with floor-to-ceiling bay windows, a vaulted ceiling, and a chandelier. The fully remodeled kitchen offers quartz countertops, tiled backsplash, updated appliances, double oven, and ample cabinetry, and the adjacent breakfast area includes a bar-height island and built-in coffee bar. A large downstairs office with built-ins provides dedicated space for work or hobbies. The primary suite is a true retreat with tray ceilings, serene views, a sitting area, and a spa-inspired bath with a walk-in shower, dual vanities, penny tile flooring, and updated lighting. Upstairs, four additional bedrooms include one with a private bath and two connected by a Jack-and-Jill bath, plus a versatile central space ideal for a game or playroom. Enjoy a community pool and tennis courts without the maintenance. Zoned for Hawk Elementary, Crownover Middle, and Guyer High School.
Disclaimer: Lot configuration and dimensions are estimates, not based on personal knowledge and come from a third party (Digital Map Products); therefore, you should not rely on the estimates and perform independent confirmation as to their accuracy
View neighborhood information
Ready to Sell your Home?
Request a complimentary home selling analysis featuring recently sold properties, market trends, home valuations and a personalized market update.
School information is computer generated and may not be accurate or current. Buyer must independently verify and confirm enrollment. Please contact the school district to determine the schools to which this property is zoned.








 Just listed
 Currency converter
 Add to Calendar








 Share
Share


 Erase note
 You currently have no custom folders