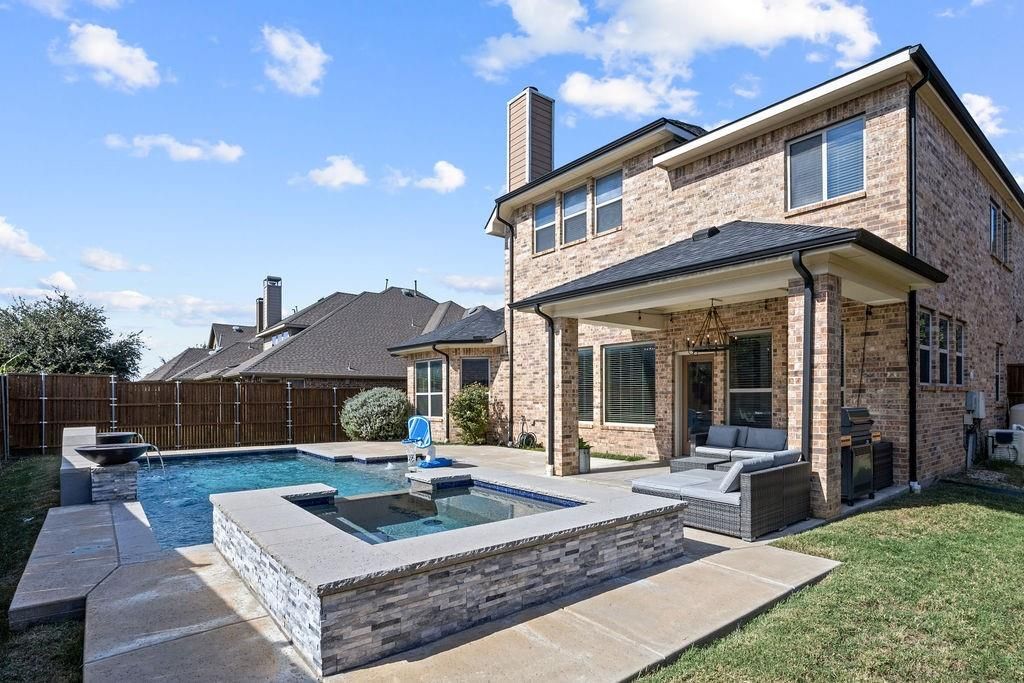
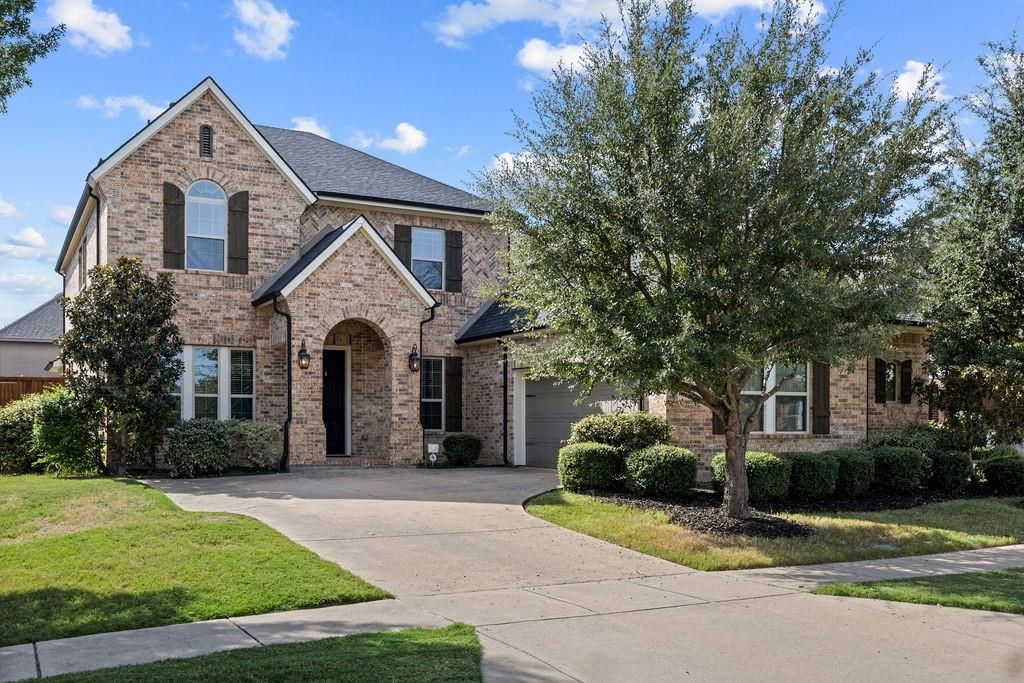
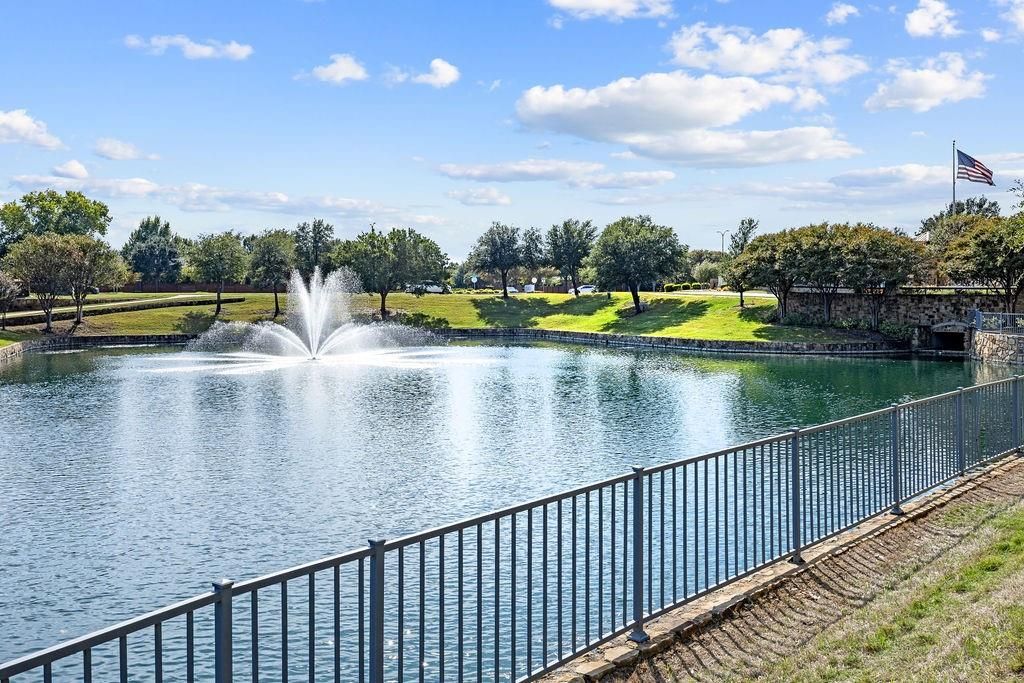
[[800]]687 Dry Canyon Dr is listed for sale at 675,000. The Residential - Single Family property has 5 bedrooms, 4 Full Bathrooms, 3363 square feet, and was built in 2013. The lot size is 8929.8 Square feet.[[500]]Proudly offered by its original owner, this beautiful David Weekley home located in the desirable Stonewater Crossing community and zoned for Wakeland High School combines thoughtful design, spacious living, and exceptional outdoor amenities. Recent updates include brand new, high end carpet and fresh interior paint, creating a fresh, move in ready feel throughout. The first floor features a spacious private office, an inviting eat in kitchen with an oversized island, and a bright, welcoming living room perfect for everyday living and entertaining. The primary suite offers a relaxing retreat, while an additional downstairs bedroom and full bathroom provide an ideal setup for guests or multigenerational living. Upstairs, youll find three additional bedrooms, a generous game room, and a dedicated media space. Step outside and enjoy a heated pool and spa, complete with a tanning ledge and waterfall. Residents of Stonewater Crossing also enjoy fantastic community amenities, including a pool, splash pad, playground, BBQ area, clubhouse, fishing, and trails. From its original owner pride and recent upgrades to its resort style backyard and flexible floor plan, this exceptional home is ready to welcome its next owner.
Proudly offered by its original owner, this beautiful David Weekley home located in the desirable Stonewater Crossing community and zoned for Wakeland High School combines thoughtful design, spacious living, and exceptional outdoor amenities. Recent updates include brand new, high end carpet and fresh interior paint, creating a fresh, move in ready feel throughout. The first floor features a spacious private office, an inviting eat in kitchen with an oversized island, and a bright, welcoming living room perfect for everyday living and entertaining. The primary suite offers a relaxing retreat, while an additional downstairs bedroom and full bathroom provide an ideal setup for guests or multigenerational living. Upstairs, you'll find three additional bedrooms, a generous game room, and a dedicated media space. Step outside and enjoy a heated pool and spa, complete with a tanning ledge and waterfall. Residents of Stonewater Crossing also enjoy fantastic community amenities, including a pool, splash pad, playground, BBQ area, clubhouse, fishing, and trails. From its original owner pride and recent upgrades to its resort style backyard and flexible floor plan, this exceptional home is ready to welcome its next owner.
Disclaimer: Lot configuration and dimensions are estimates, not based on personal knowledge and come from a third party (Digital Map Products); therefore, you should not rely on the estimates and perform independent confirmation as to their accuracy
View neighborhood information
Ready to Sell your Home?
Request a complimentary home selling analysis featuring recently sold properties, market trends, home valuations and a personalized market update.
School information is computer generated and may not be accurate or current. Buyer must independently verify and confirm enrollment. Please contact the school district to determine the schools to which this property is zoned.







 Just listed
 Currency converter





 Share


 Erase note
 You currently have no custom folders