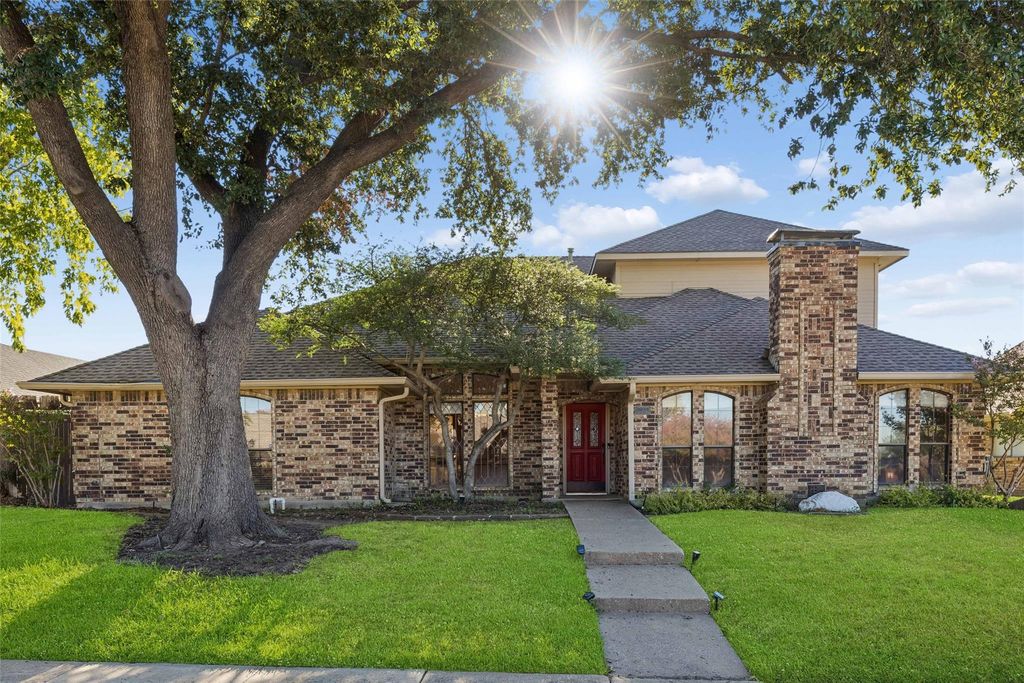
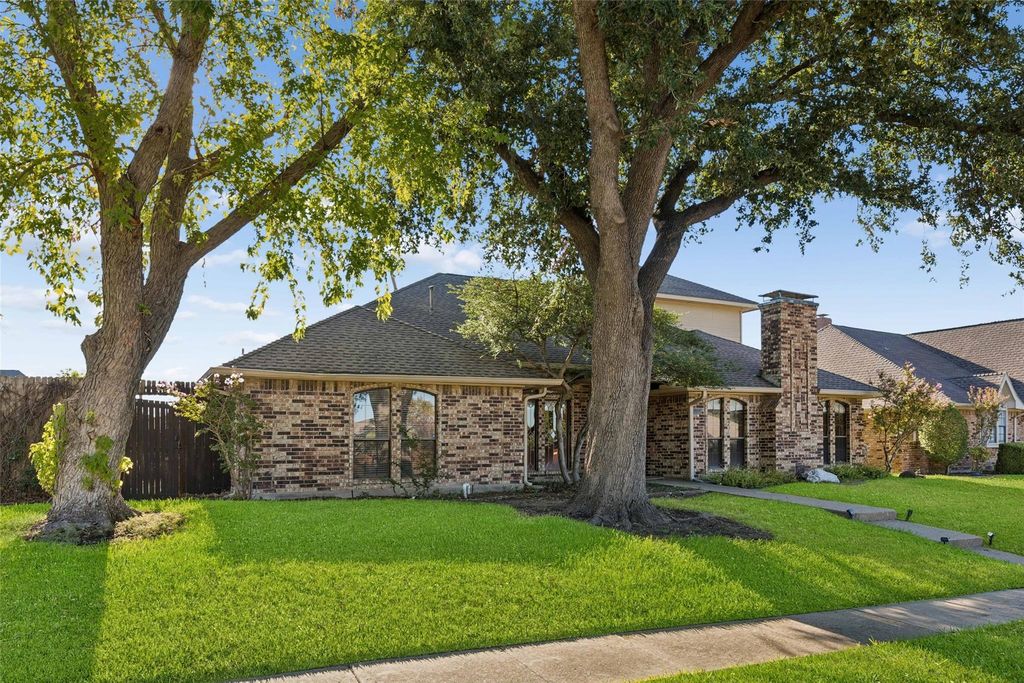
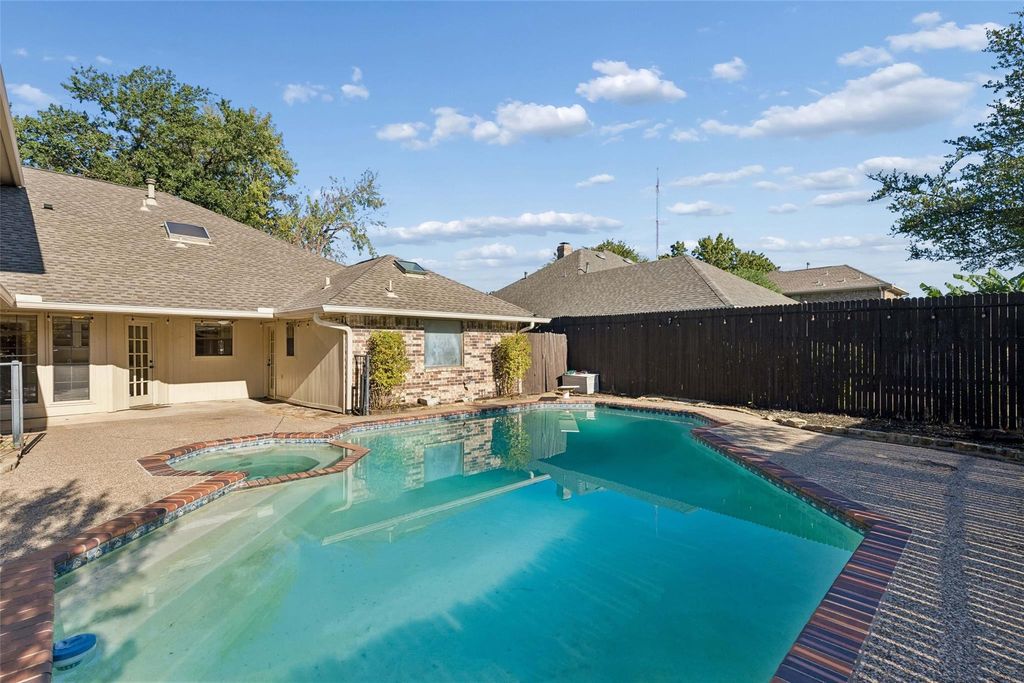
[[800]]2924 Cambridgeshire Dr is listed for sale at 579,500. The Residential - Single Family property has 5 bedrooms, 4 Full Bathrooms, 3676 square feet, and was built in 1985. The lot size is 8886.24 Square feet.[[500]]First time on the market! Lovingly cared for by its original owners, this custom-built, two-story offers a rare opportunity to own the largest footprint in Carrolltons prestigious Woodgate neighborhood. Spanning nearly 3,700 square feet (tax records inaccurate), 5 bedrooms, 4 full bathrooms, plus a large office (could be a 6th bedroom), this solidly built home was designed for lifes best moments from summer pool parties to holiday gatherings. Inside, exceptional craftsmanship and timeless bones create a seamless layout with ultimate floorplan flexibility and storage. The main level is designed for grand entertaining and practical retreat, featuring two distinct living spaces, a wet bar, formal dining room, eat-in kitchen, three generous bedrooms, and a dedicated executive home office that steps right out to the backyard. Upstairs, a sprawling 900-square-foot wing gives two more bedrooms, a full bath, and a large game areaoffering the perfect setup for a multi-generational suite, guest retreat, or media lounge. Step outside to a covered patio and heated diving pool and spa. This home is thoughtfully priced to reflect its exceptional value-per-square-foot, giving you the opportunity to bring your cosmetic updates, build immediate equity, and curate a high-end personal showpiece. Zoned for Kent Elementary, a 2025 Lone Star Ribbon School. Upstairs HVAC replaced in July, downstairs only five years old, still under warranty. Both water heaters under 2 years old. Morgan shed to convey.
First time on the market! Lovingly cared for by its original owners, this custom-built, two-story offers a rare opportunity to own the largest footprint in Carrollton’s prestigious Woodgate neighborhood. Spanning nearly 3,700 square feet (tax records inaccurate), 5 bedrooms, 4 full bathrooms, plus a large office (could be a 6th bedroom), this solidly built home was designed for life’s best moments from summer pool parties to holiday gatherings. Inside, exceptional craftsmanship and timeless bones create a seamless layout with ultimate floorplan flexibility and storage. The main level is designed for grand entertaining and practical retreat, featuring two distinct living spaces, a wet bar, formal dining room, eat-in kitchen, three generous bedrooms, and a dedicated executive home office that steps right out to the backyard. Upstairs, a sprawling 900-square-foot wing gives two more bedrooms, a full bath, and a large game area—offering the perfect setup for a multi-generational suite, guest retreat, or media lounge. Step outside to a covered patio and heated diving pool and spa. This home is thoughtfully priced to reflect its exceptional value-per-square-foot, giving you the opportunity to bring your cosmetic updates, build immediate equity, and curate a high-end personal showpiece. Zoned for Kent Elementary, a 2025 Lone Star Ribbon School. Upstairs HVAC replaced in July, downstairs only five years old, still under warranty. Both water heaters under 2 years old. Morgan shed to convey.
Disclaimer: Lot configuration and dimensions are estimates, not based on personal knowledge and come from a third party (Digital Map Products); therefore, you should not rely on the estimates and perform independent confirmation as to their accuracy
View neighborhood information
Ready to Sell your Home?
Request a complimentary home selling analysis featuring recently sold properties, market trends, home valuations and a personalized market update.
School information is computer generated and may not be accurate or current. Buyer must independently verify and confirm enrollment. Please contact the school district to determine the schools to which this property is zoned.







 Just listed
 Currency converter








 Share
Share


 Erase note
 You currently have no custom folders