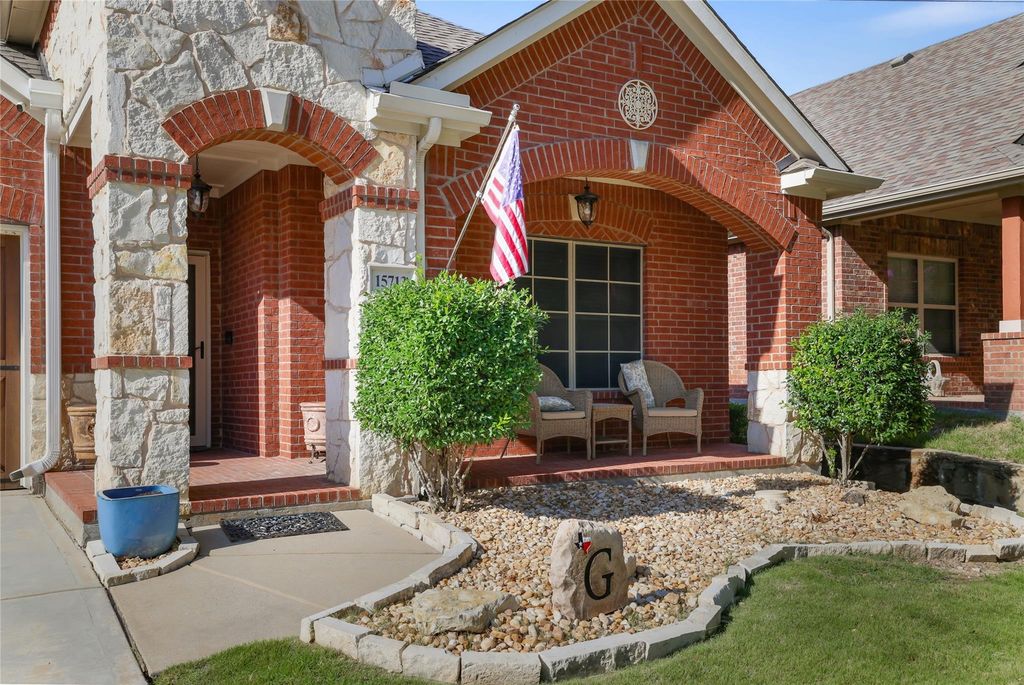
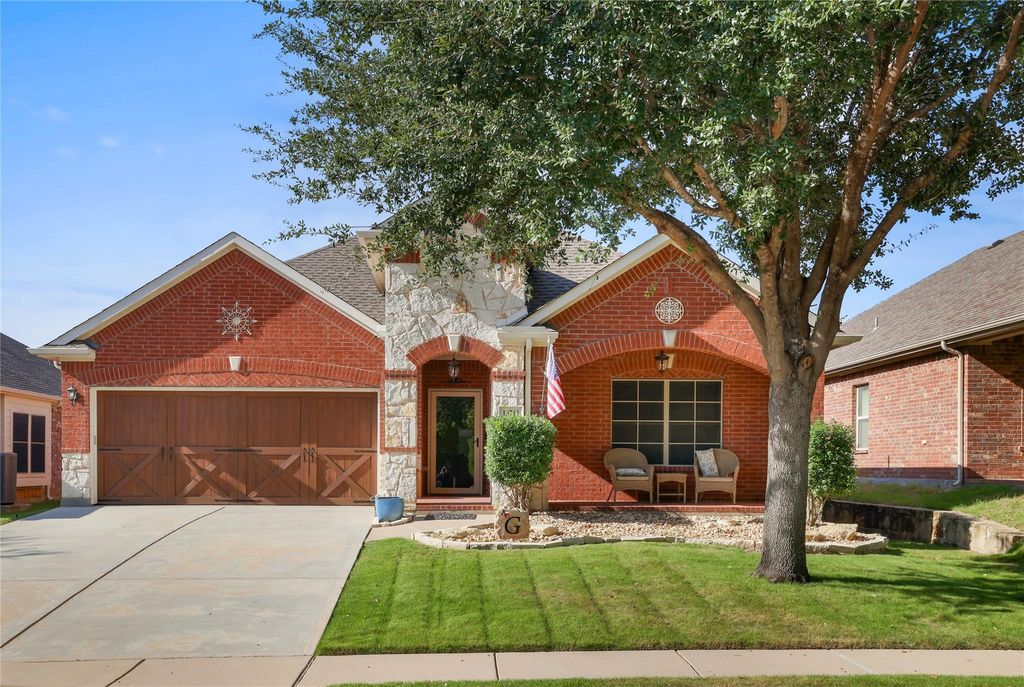
[[800]]15713 Bent Rose Way is listed for sale at 349,900. The Residential - Single Family property has 3 bedrooms, 2 Full Bathrooms, 1716 square feet, and was built in 2009. The lot size is 5357.88 Square feet.[[500]]Stunning, move-in-ready home offering an exceptional blend of modern design, comfort, and prime Fort Worth convenience! Featuring an open-concept layout, this residence boasts striking 12-foot and 19-foot ceilings that enhance the natural light throughout the spacious living and family areas. The sleek kitchen is fully equipped with quality Frigidaire appliancesincluding a stove, microwave, and dishwashermaking it a delight for everyday living and entertaining. The main-floor master suite provides a peaceful private retreat, measuring an impressive 15x13. Additional flexible spaces include a versatile formal dining room that can easily serve as a home office or bonus room to suit your needs. Recent updates and peace-of-mind features include a tankless water heater and a durable 6-foot cedar fence securing the backyard. Step outside to your private 10x10 covered patio, perfect for relaxing or unwinding outdoors. Community Location is also wonderful as residents enjoy access to fantastic neighborhood amenities, including a resort-style community pool and three playgrounds. Golf enthusiasts will love being moments away from the Fairways of Champions Circle golf course. Perfectly positioned near Buc-ees, Tanger Outlets, major shopping, dining, and commuter routes for effortless travel.See this amazing home today!
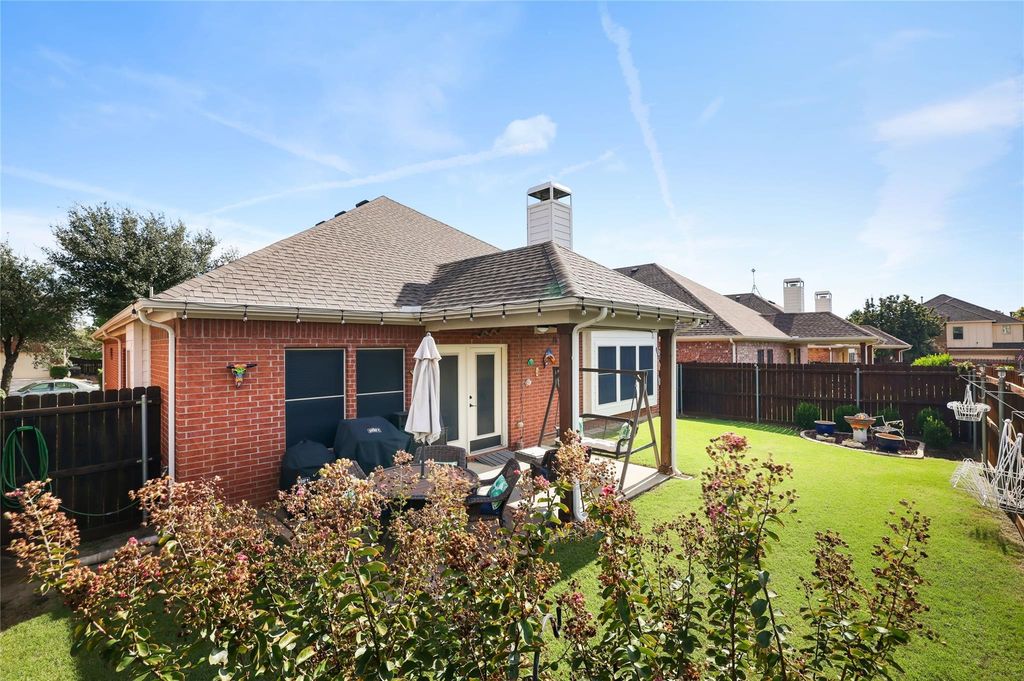
Stunning, move-in-ready home offering an exceptional blend of modern design, comfort, and prime Fort Worth convenience! Featuring an open-concept layout, this residence boasts striking 12-foot and 19-foot ceilings that enhance the natural light throughout the spacious living and family areas. The sleek kitchen is fully equipped with quality Frigidaire appliances—including a stove, microwave, and dishwasher—making it a delight for everyday living and entertaining. The main-floor master suite provides a peaceful private retreat, measuring an impressive 15x13. Additional flexible spaces include a versatile formal dining room that can easily serve as a home office or bonus room to suit your needs. Recent updates and peace-of-mind features include a tankless water heater and a durable 6-foot cedar fence securing the backyard. Step outside to your private 10x10 covered patio, perfect for relaxing or unwinding outdoors. Community & Location is also wonderful as residents enjoy access to fantastic neighborhood amenities, including a resort-style community pool and three playgrounds. Golf enthusiasts will love being moments away from the Fairways of Champions Circle golf course. Perfectly positioned near Buc-ee's, Tanger Outlets, major shopping, dining, and commuter routes for effortless travel.
See this amazing home today!
Cable TV Available, Eat-in Kitchen, Flat Screen Wiring, Granite Counters, High Speed Internet Available, Kitchen Island, Open Floorplan, Pantry, Walk-In Closet(s)
Extra details you may need to know
Dwelling Type
Single Detached
Exterior
Private Pool
No
Parking
Driveway, Garage, Garage Door Opener, Garage Faces Front, Garage Single Door
Parking Space
Garage 2 / Carport 0 / Total Covered 2
Fencing
Back Yard,Privacy
Utility
Cable Available,City Sewer,City Water,Curbs,Electricity Available,Individual Gas Meter,Sidewalk
Financial information
Maintenance Fee
$572/Annually
Maint Fee Includes
Full Use of Facilities,Maintenance Grounds,Management Fees
Disclaimer: Lot configuration and dimensions are estimates, not based on personal knowledge and come from a third party (Digital Map Products); therefore, you should not rely on the estimates and perform independent confirmation as to their accuracy
View neighborhood information
Ready to Sell your Home?
Request a complimentary home selling analysis featuring recently sold properties, market trends, home valuations and a personalized market update.
School information is computer generated and may not be accurate or current. Buyer must independently verify and confirm enrollment. Please contact the school district to determine the schools to which this property is zoned.







 Just listed
 Currency converter





 Share


 Erase note
 You currently have no custom folders