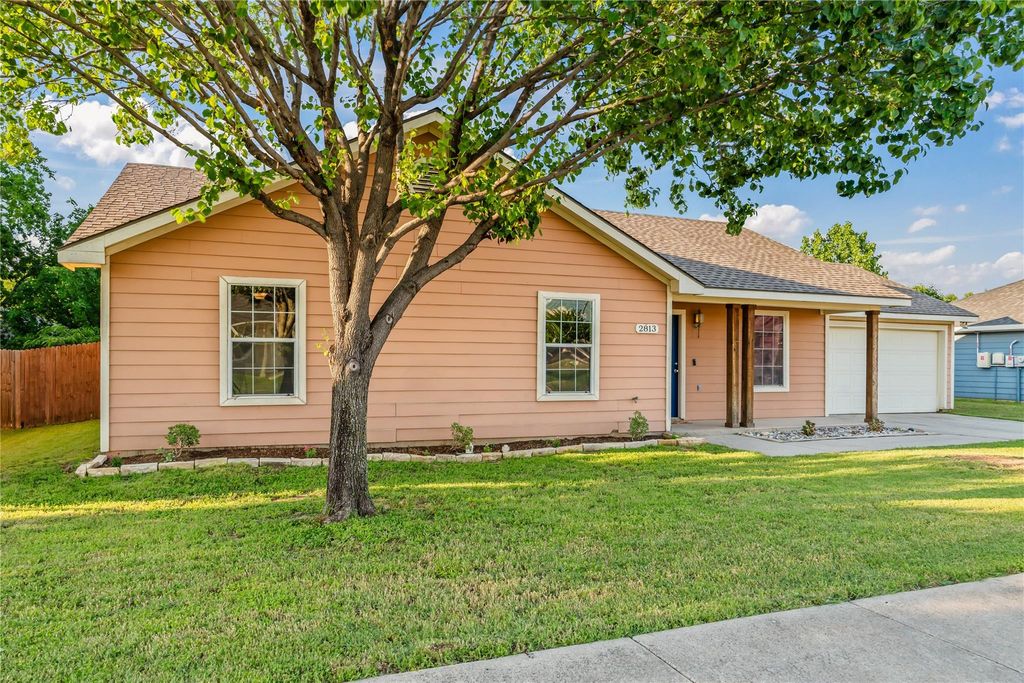
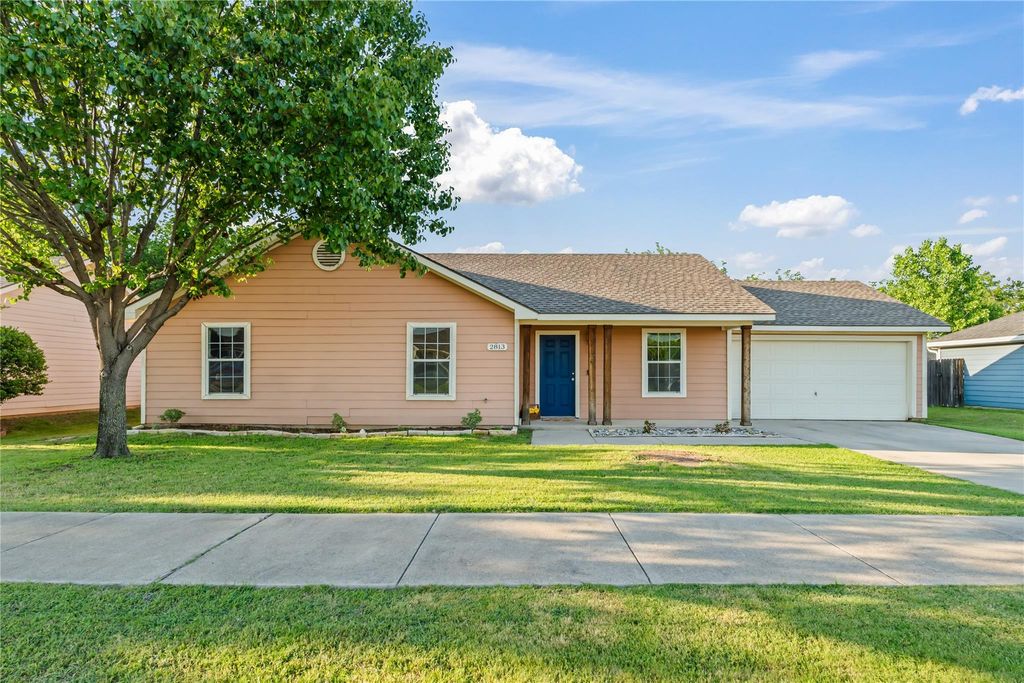
2813 Dana Ln is listed for sale at $ 289,000. The Residential - Single Family property has 3 bedrooms, 2 Full Bathrooms, 1260 square feet and was built in 2006. The lot size is 0.161 Acres. BRWelcome to this charming 3-bedroom, 2-bath home, built in 2006 and nestled in a well-established neighborhood with NO HOA! Featuring attractive low-maintenance siding with modern farmhouse curb appeal, this home offers the perfect blend of style, comfort, and functionality.
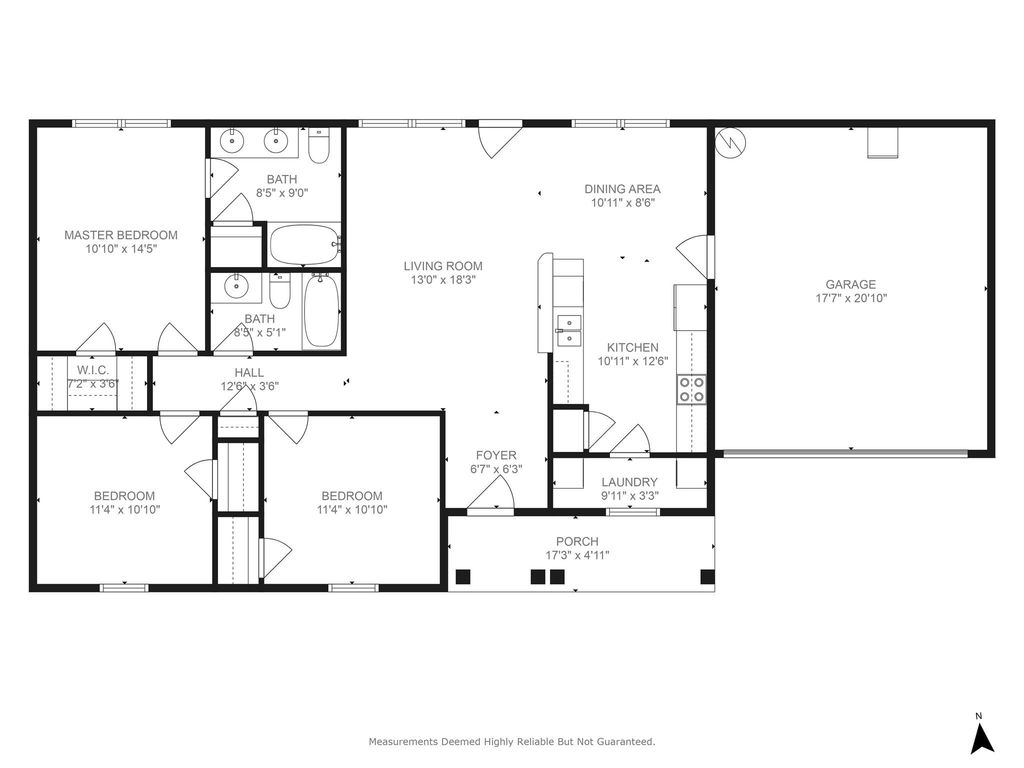
Step inside to an open-concept floor plan filled with natural light, decorative lighting, and durable luxury vinyl plank and tile flooring throughout—no carpet—making it ideal for families and pets. The spacious living room flows seamlessly into the kitchen and dining area, creating the perfect space for entertaining or everyday living.
Outside, you’ll find a fully fenced, grassy backyard with a covered patio that’s perfect for relaxing or hosting family and friends. A standout feature is the incredible castle-style playhouse with swings, creating a backyard paradise where children can play for hours while you unwind nearby.
Located within the highly acclaimed Denton ISD, this home offers the perfect combination of comfort, convenience, and community. Whether you’re a first-time homebuyer, downsizing, or simply looking for a welcoming neighborhood, you’ll love spending mornings on the inviting front porch with a cup of coffee while enjoying the friendly neighborhood atmosphere. This is more than just a house—it’s a place you’ll be proud to call home.
Welcome to this charming 3-bedroom, 2-bath home, built in 2006 and nestled in a well-established neighborhood with NO HOA! Featuring attractive low-maintenance siding with modern farmhouse curb appeal, this home offers the perfect blend of style, comfort, and functionality.
Step inside to an open-concept floor plan filled with natural light, decorative lighting, and durable luxury vinyl plank and tile flooring throughout—no carpet—making it ideal for families and pets. The spacious living room flows seamlessly into the kitchen and dining area, creating the perfect space for entertaining or everyday living.
Outside, you'll find a fully fenced, grassy backyard with a covered patio that's perfect for relaxing or hosting family and friends. A standout feature is the incredible castle-style playhouse with swings, creating a backyard paradise where children can play for hours while you unwind nearby.
Located within the highly acclaimed Denton ISD, this home offers the perfect combination of comfort, convenience, and community. Whether you're a first-time homebuyer, downsizing, or simply looking for a welcoming neighborhood, you'll love spending mornings on the inviting front porch with a cup of coffee while enjoying the friendly neighborhood atmosphere. This is more than just a house—it's a place you'll be proud to call home.
Disclaimer: Lot configuration and dimensions are estimates, not based on personal knowledge and come from a third party (Digital Map Products); therefore, you should not rely on the estimates and perform independent confirmation as to their accuracy
Ready to Sell your Home?
If you like this property and are also considering selling your current home now, you may find out how. Request your home selling analysis report featuring Recently Sold, Market Analysis, Home Valuations, and Market Update.
School information is computer generated and may not be accurate or current. Buyer must independently verify and confirm enrollment. Please contact the school district to determine the schools to which this property is zoned.











 Just listed
 Currency converter








 Share
Share


 Erase note
 You currently have no custom folders