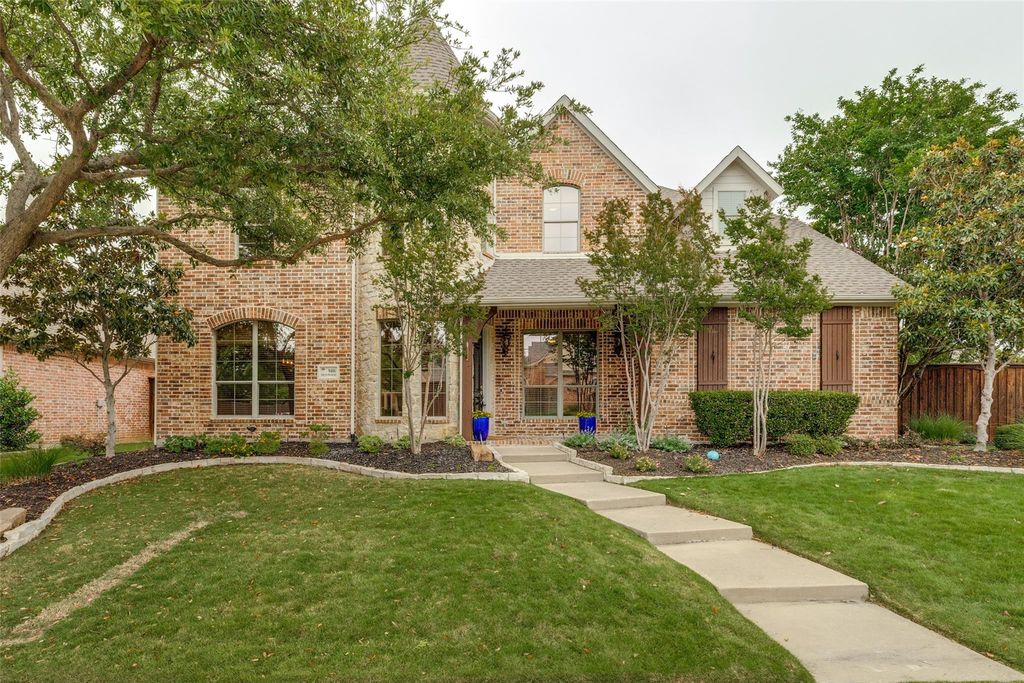
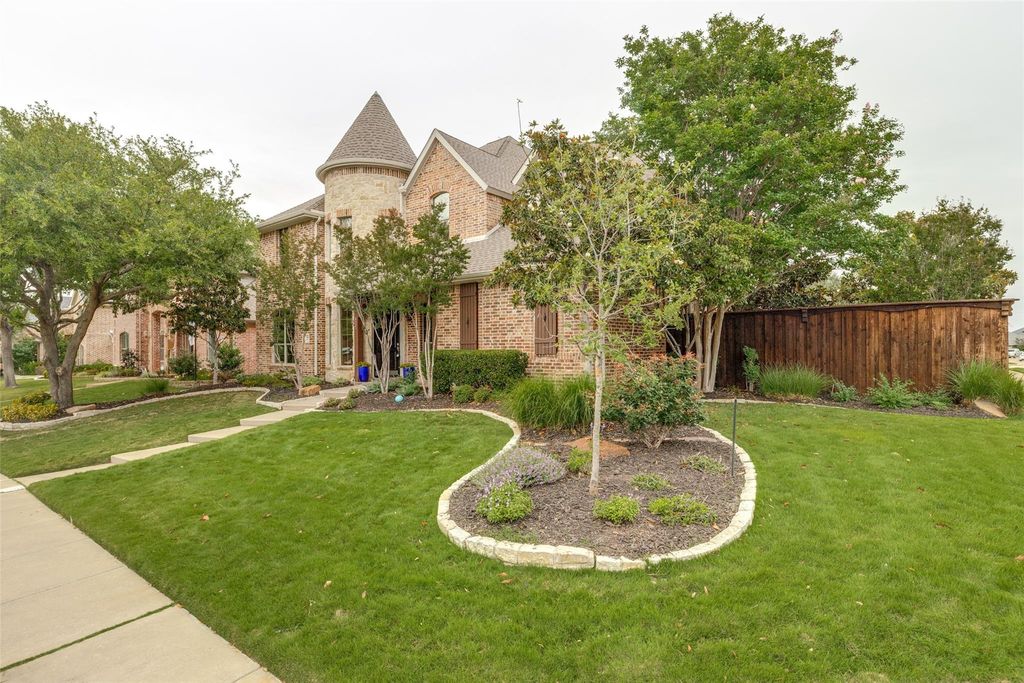
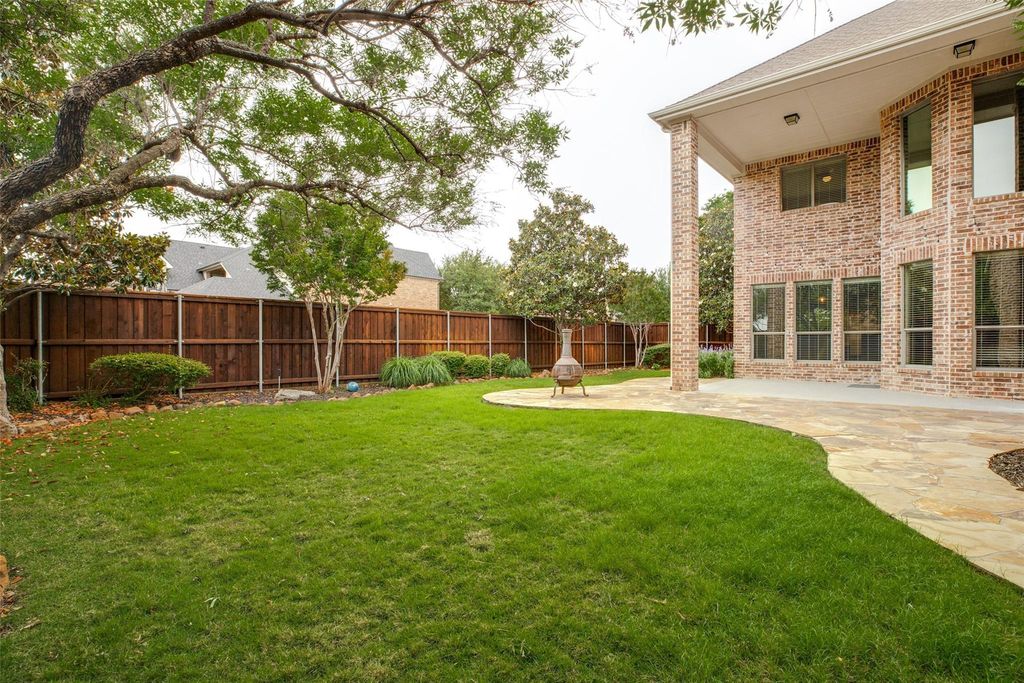
9406 Ironwood Dr is listed for sale at $ 875,000. The Residential - Single Family property has 4 bedrooms, 3 Full Bathrooms, 1 Half Bathroom, 4184 square feet and was built in 2005. The lot size is 0.218 Acres. BRWelcome to this beautifully maintained property with completely updated living spaces throughout and is ready for you to move right in. Step inside to find gorgeous hardwood floors guiding you through the entry, kitchen, and living areas. The living room has soaring double-volume ceilings, a striking rock fireplace, and floating shelves that blend rustic charm with modern touches. The kitchen is a showstopper featuring a quartz waterfall island, black granite countertops, new cabinetry with slow close doors and drawers, double ovens, a five-burner gas cooktop, and a generous walk-in pantry. The primary bedroom suite delivers spa-level luxury with new cabinets, elegant countertops, a stand-alone tub, a frameless glass enclosed shower, and a customized walk-in closet. Every additional bedroom boasts walk-in closets, and all bathrooms have been tastefully updated. Upstairs, a game room with built-in kitchenette complete with mini fridge and sink making entertaining effortless. The dedicated media room comes equipped with a projector, screen, and walk-in attic storage for bonus organization. A study with French doors and a closet offers flexible workspace possibilities. Awesome three car garage with coated floors and a Tesla charger, a new roof December 2022, and recently replaced hot water heaters in 2023. Schedule your private tour today.
Welcome to this beautifully maintained property with completely updated living spaces throughout and is ready for you to move right in. Step inside to find gorgeous hardwood floors guiding you through the entry, kitchen, and living areas. The living room has soaring double-volume ceilings, a striking rock fireplace, and floating shelves that blend rustic charm with modern touches. The kitchen is a showstopper featuring a quartz waterfall island, black granite countertops, new cabinetry with slow close doors and drawers, double ovens, a five-burner gas cooktop, and a generous walk-in pantry. The primary bedroom suite delivers spa-level luxury with new cabinets, elegant countertops, a stand-alone tub, a frameless glass enclosed shower, and a customized walk-in closet. Every additional bedroom boasts walk-in closets, and all bathrooms have been tastefully updated. Upstairs, a game room with built-in kitchenette complete with mini fridge and sink making entertaining effortless. The dedicated media room comes equipped with a projector, screen, and walk-in attic storage for bonus organization. A study with French doors and a closet offers flexible workspace possibilities. Awesome three car garage with coated floors and a Tesla charger, a new roof December 2022, and recently replaced hot water heaters in 2023. Schedule your private tour today.
Disclaimer: Lot configuration and dimensions are estimates, not based on personal knowledge and come from a third party (Digital Map Products); therefore, you should not rely on the estimates and perform independent confirmation as to their accuracy
Ready to Sell your Home?
Request a complimentary home selling analysis featuring recently sold properties, market trends, home valuations and a personalized market update.
School information is computer generated and may not be accurate or current. Buyer must independently verify and confirm enrollment. Please contact the school district to determine the schools to which this property is zoned.












 Just listed
 Currency converter








 Share
Share


 Erase note
 You currently have no custom folders