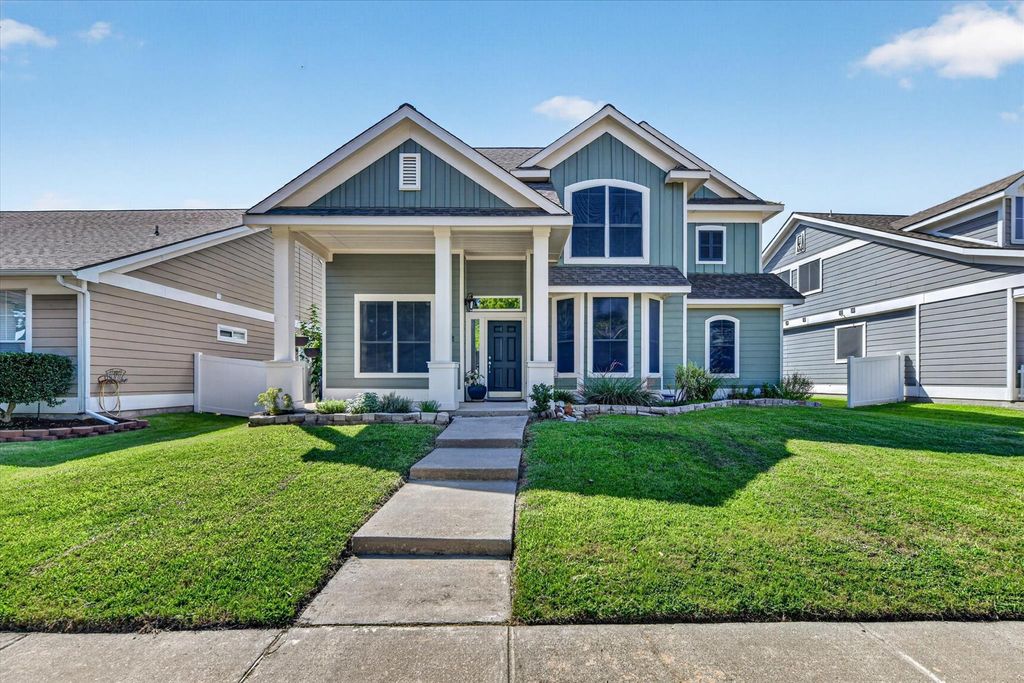
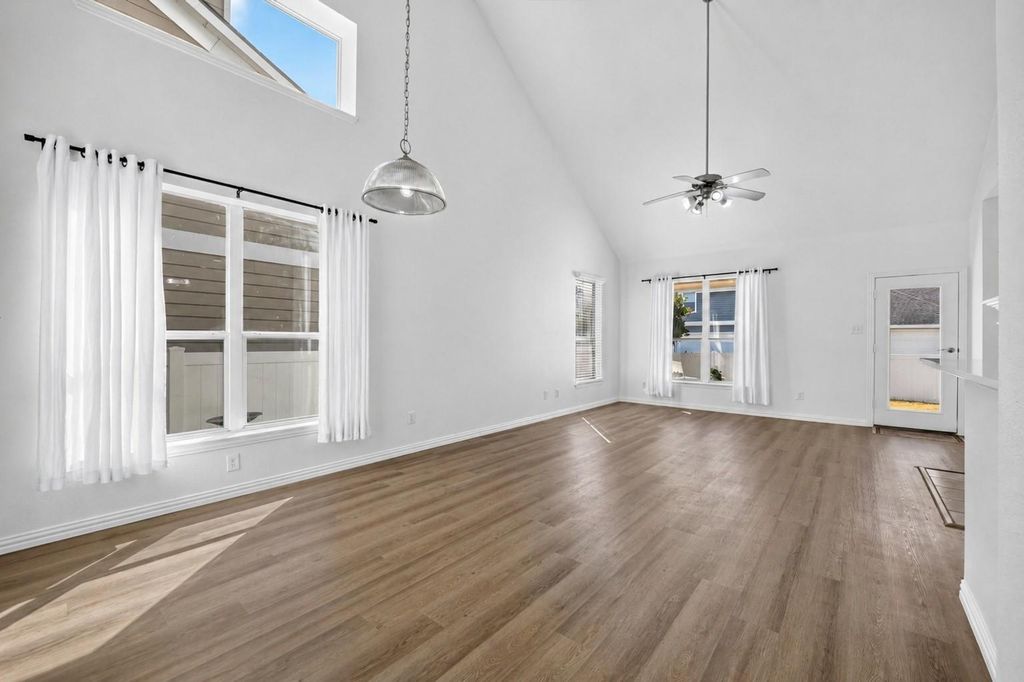
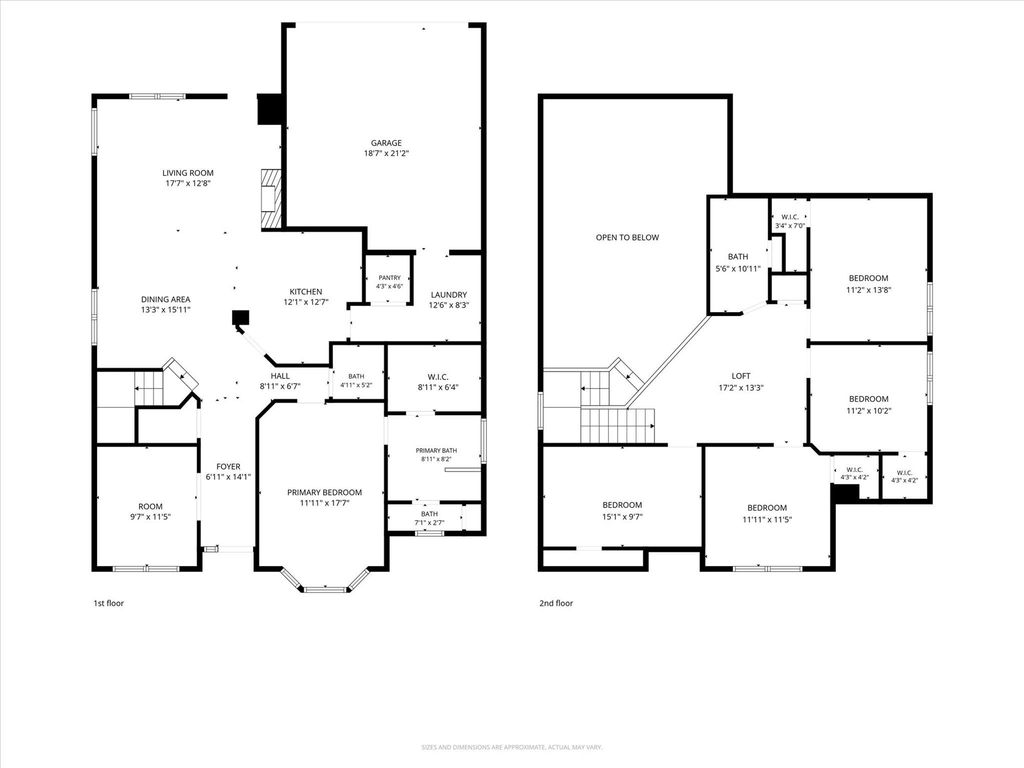
940 Fox Grove Ln is listed for sale at $ 300,000. The Residential - Single Family property has 4 bedrooms, 2 Full Bathrooms, 1 Half Bathroom, 2465 square feet and was built in 2003. The lot size is 0.126 Acres. BRUSDA financing eligible with the perfect combination of affordability and lifestyle! This beautifully updated 4-bedroom, 2.5-bath home has fresh interior paint and gorgeous new wood flooring create a bright, modern feel throughout. In addition to four spacious bedrooms, you’ll find a large bonus room that can easily serve as a media room, game room, or even a fifth bedroom to fit your family’s needs. An upstairs living area provides the perfect space for a second family room, playroom, or home office. Step outside and enjoy one of the area’s most impressive amenity centers featuring two resort-style pools, including a dedicated adult pool, a fully equipped fitness center, clubhouse, tennis courts, basketball courts, skate park, playgrounds, and multiple parks. Whether you’re entertaining at home or taking advantage of the incredible neighborhood amenities, this home offers the lifestyle you’ve been looking for. Don’t miss your opportunity to make it yours!
USDA financing eligible with the perfect combination of affordability and lifestyle! This beautifully updated 4-bedroom, 2.5-bath home has fresh interior paint and gorgeous new wood flooring create a bright, modern feel throughout. In addition to four spacious bedrooms, you'll find a large bonus room that can easily serve as a media room, game room, or even a fifth bedroom to fit your family's needs. An upstairs living area provides the perfect space for a second family room, playroom, or home office. Step outside and enjoy one of the area's most impressive amenity centers featuring two resort-style pools, including a dedicated adult pool, a fully equipped fitness center, clubhouse, tennis courts, basketball courts, skate park, playgrounds, and multiple parks. Whether you're entertaining at home or taking advantage of the incredible neighborhood amenities, this home offers the lifestyle you've been looking for. Don't miss your opportunity to make it yours!
Disclaimer: Lot configuration and dimensions are estimates, not based on personal knowledge and come from a third party (Digital Map Products); therefore, you should not rely on the estimates and perform independent confirmation as to their accuracy
Ready to Sell your Home?
If you like this property and are also considering selling your current home now, you may find out how. Request your home selling analysis report featuring Recently Sold, Market Analysis, Home Valuations, and Market Update.
School information is computer generated and may not be accurate or current. Buyer must independently verify and confirm enrollment. Please contact the school district to determine the schools to which this property is zoned.











 Just listed
 Currency converter








 Share
Share


 Erase note
 You currently have no custom folders