[[800]]5501 Buckskin Dr is listed for sale at 520,000. The Residential - Single Family property has 5 bedrooms, 2 Full Bathrooms, 1 Half Bathroom, 2467 square feet, and was built in 2001. The lot size is 6882.48 Square feet.[[500]]Welcome to 5501 Buckskin Drive, a stunning corner-lot home nestled in the heart of The Legends subdivision in The Colony. Ideally located, it is just moments from prime shopping and dining destinations, including The Shops at Legacy and Grandscape. Built in 2001, this beautifully maintained and recently updated property combines spacious suburban living with modern convenience, offering a versatile floor plan designed for comfortable daily life and effortless entertaining.Spanning approximately 2,467 square feet of light-filled living space, the home features 5 generously sized bedroomsincluding a primary suite on the main level and secondary bedrooms upstairsand 2.5 bathrooms. Recent enhancements include new carpet throughout, a newly added outdoor pergola, fresh exterior paint, and a fully remodeled kitchen. The thoughtful layout provides ample space for family living, a dedicated home office, or guest accommodations. Inside, you will find built-in appliances, ceiling fans for year-round comfort, and pre-installed security equipment for added peace of mind. The property seamlessly balances open gathering spaces with private retreats to create a harmonious living environment.Situated on a manicured 6,882-square-foot corner lot, the exterior offers excellent curb appeal alongside plenty of space for outdoor activities and relaxation. Residents will enjoy a vibrant community with an annual HOA fee of 450, covering access to neighborhood amenities including multiple parks, trails, holiday eve
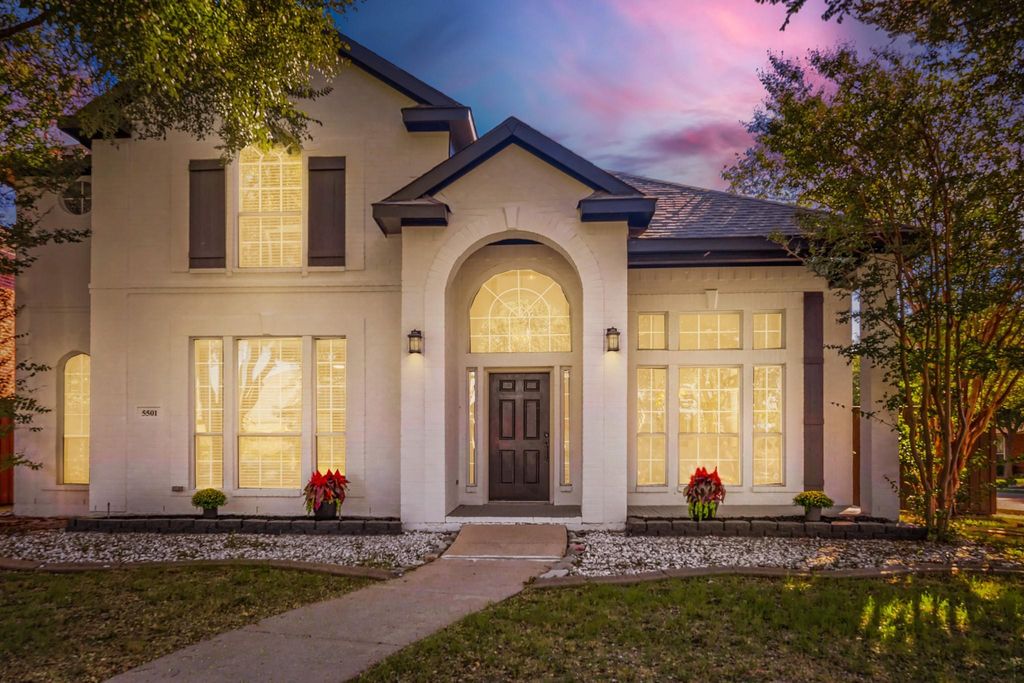
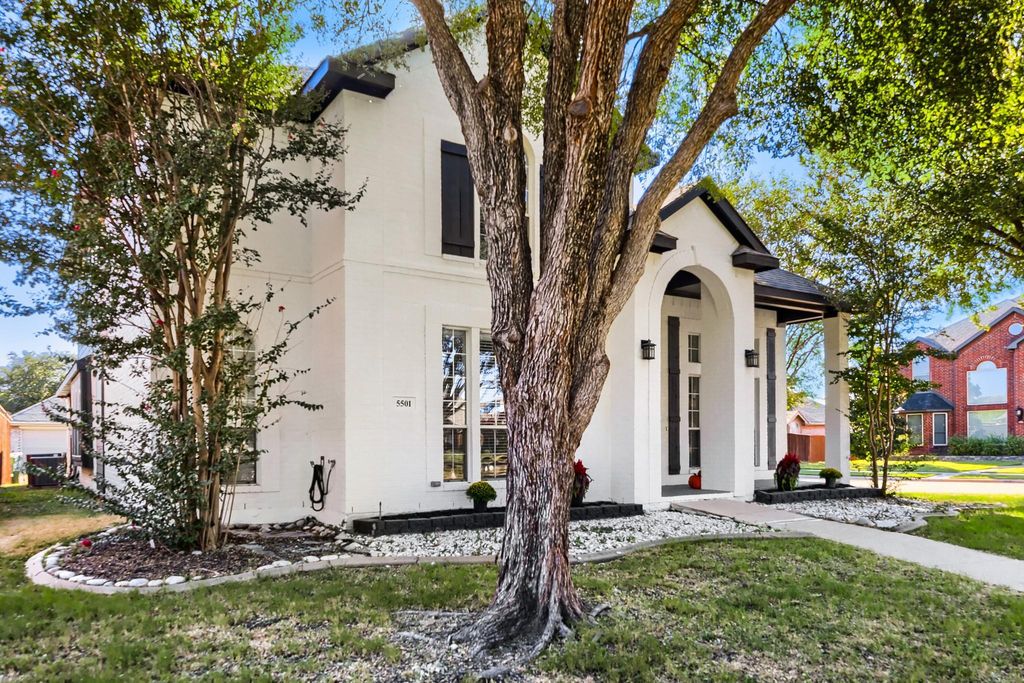
Welcome to 5501 Buckskin Drive, a stunning corner-lot home nestled in the heart of The Legends subdivision in The Colony. Ideally located, it is just moments from prime shopping and dining destinations, including The Shops at Legacy and Grandscape. Built in 2001, this beautifully maintained and recently updated property combines spacious suburban living with modern convenience, offering a versatile floor plan designed for comfortable daily life and effortless entertaining.
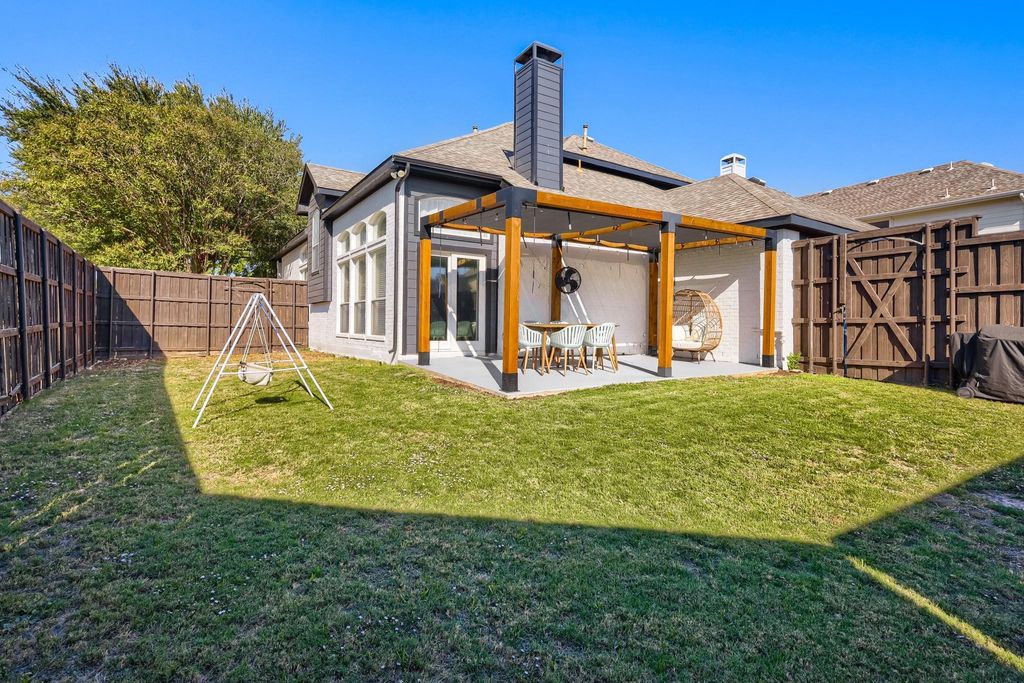
Spanning approximately 2,467 square feet of light-filled living space, the home features 5 generously sized bedrooms—including a primary suite on the main level and secondary bedrooms upstairs—and 2.5 bathrooms. Recent enhancements include new carpet throughout, a newly added outdoor pergola, fresh exterior paint, and a fully remodeled kitchen. The thoughtful layout provides ample space for family living, a dedicated home office, or guest accommodations. Inside, you will find built-in appliances, ceiling fans for year-round comfort, and pre-installed security equipment for added peace of mind. The property seamlessly balances open gathering spaces with private retreats to create a harmonious living environment.
Situated on a manicured 6,882-square-foot corner lot, the exterior offers excellent curb appeal alongside plenty of space for outdoor activities and relaxation. Residents will enjoy a vibrant community with an annual HOA fee of $450, covering access to neighborhood amenities including multiple parks, trails, holiday events, and swimming pools. Located in a highly desirable area known for its accessibility, this home presents a wonderful opportunity to settle into one of the region's most dynamic neighborhoods. Don't miss your chance to make this exceptional property your new home!
All information contained herein is approximate. Buyer and or buyer's representative to confirm any posted information in MLS to verify accuracy.
Disclaimer: Lot configuration and dimensions are estimates, not based on personal knowledge and come from a third party (Digital Map Products); therefore, you should not rely on the estimates and perform independent confirmation as to their accuracy
View neighborhood information
Ready to Sell your Home?
Request a complimentary home selling analysis featuring recently sold properties, market trends, home valuations and a personalized market update.
School information is computer generated and may not be accurate or current. Buyer must independently verify and confirm enrollment. Please contact the school district to determine the schools to which this property is zoned.







 Just listed
 Currency converter





 Share


 Erase note
 You currently have no custom folders