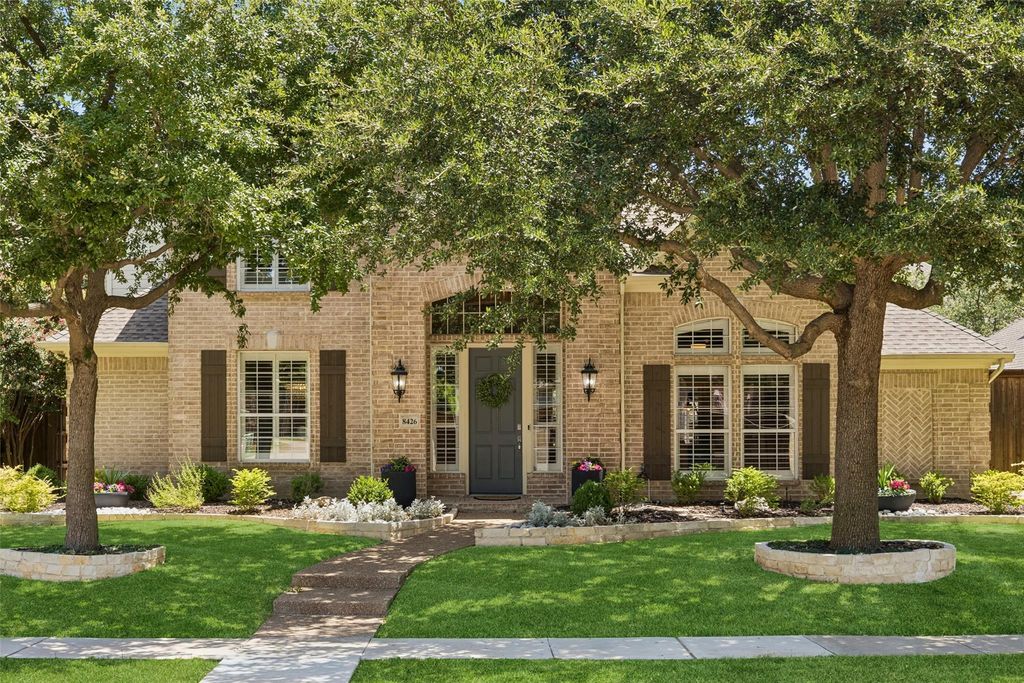
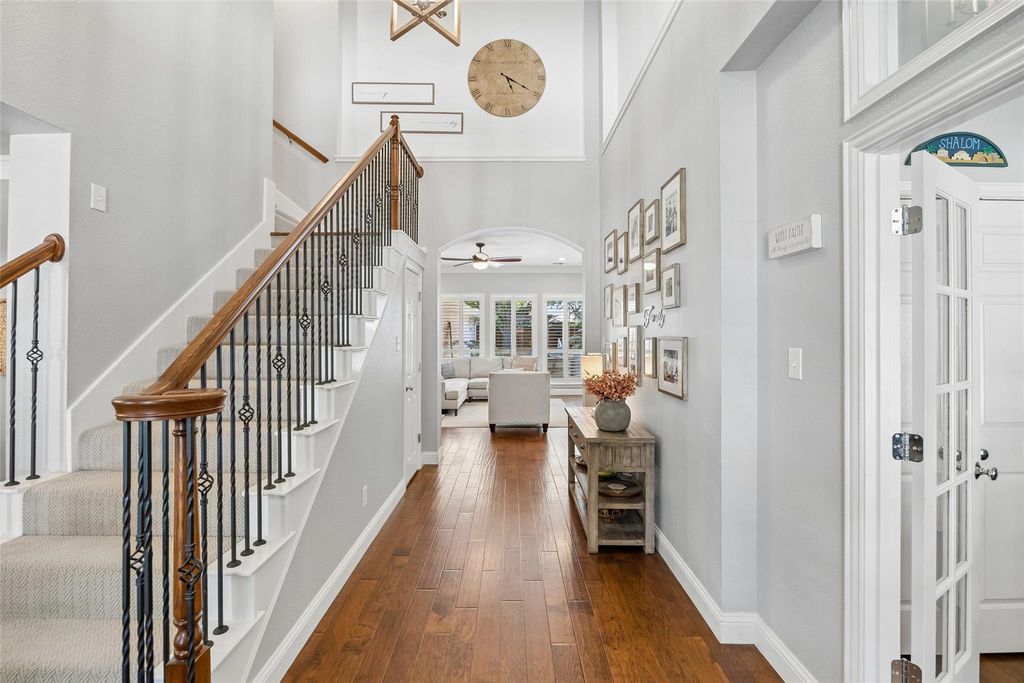
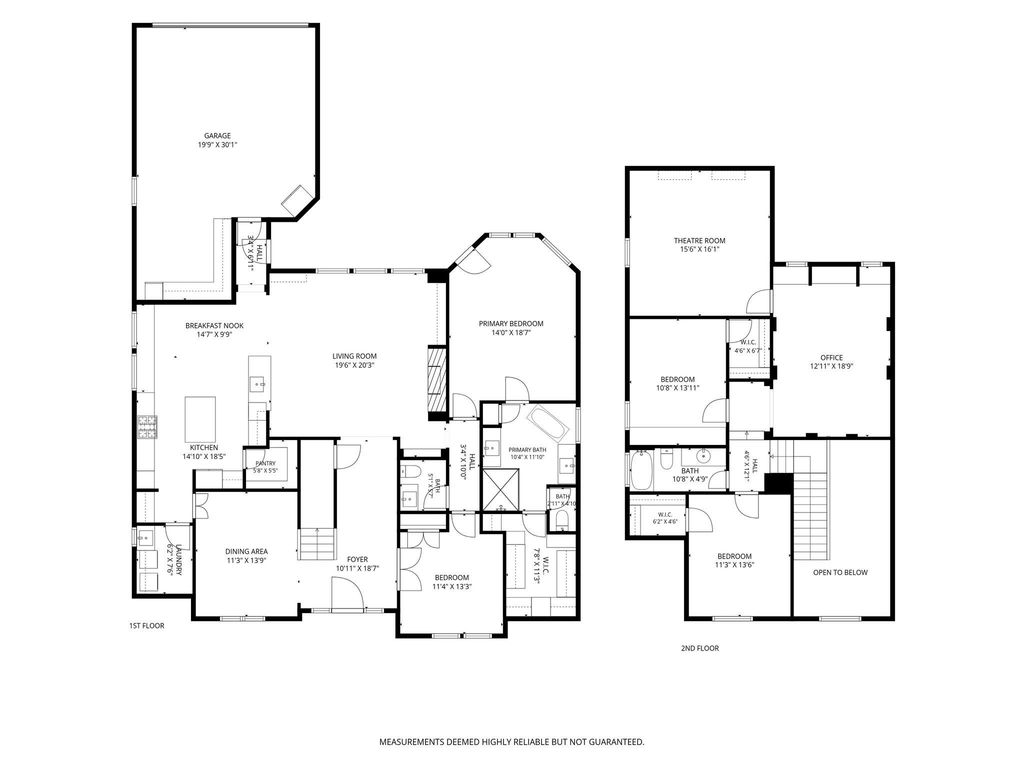
8426 Shady Shore Dr is listed for sale at $ 725,000. The Residential - Single Family property has 4 bedrooms, 2 Full Bathrooms, 1 Half Bathroom, 3161 square feet and was built in 2001. The lot size is 0.181 Acres. BRNestled in the beautiful, quiet, and established Westfalls Village community, this stunning home is the perfect blend of modern style and timeless elegance. Completely remodeled in 2018, the interior showcases on-trend finishes, including rich wood flooring, fresh paint, updated lighting, custom accent walls, decorative beams, built-in window seats with storage drawers, ceiling speakers, and a dedicated media room. The open-concept floor plan is filled with abundant natural light, creating an inviting atmosphere for both everyday living and entertaining. The beautifully updated kitchen and bathrooms feature designer finishes, while the luxurious primary suite offers a spa-inspired bath with a large walk-in shower featuring multiple body sprays and a custom-designed walk-in closet added in 2023. Step outside to your own private backyard oasis, professionally landscaped in 2021 with lush greenery, artificial turf for year-round beauty and boasts plenty of space to relax or entertain. Additional updates include a new AC unit, a recently updated shower, and a durable Class 4 impact-resistant roof for added peace of mind. Meticulously maintained and truly move-in ready. Incredible locaton close to DNT with easy access to the STAR, PGA, Universal Kids, Cottonwood Creek Trail and zoned for Reedy High School. Don’t miss your opportunity to own this remarkable Westfalls Village gem—schedule your private showing today!
Nestled in the beautiful, quiet, and established Westfalls Village community, this stunning home is the perfect blend of modern style and timeless elegance. Completely remodeled in 2018, the interior showcases on-trend finishes, including rich wood flooring, fresh paint, updated lighting, custom accent walls, decorative beams, built-in window seats with storage drawers, ceiling speakers, and a dedicated media room. The open-concept floor plan is filled with abundant natural light, creating an inviting atmosphere for both everyday living and entertaining. The beautifully updated kitchen and bathrooms feature designer finishes, while the luxurious primary suite offers a spa-inspired bath with a large walk-in shower featuring multiple body sprays and a custom-designed walk-in closet added in 2023. Step outside to your own private backyard oasis, professionally landscaped in 2021 with lush greenery, artificial turf for year-round beauty and boasts plenty of space to relax or entertain. Additional updates include a new AC unit, a recently updated shower, and a durable Class 4 impact-resistant roof for added peace of mind. Meticulously maintained and truly move-in ready. Incredible locaton close to DNT with easy access to the STAR, PGA, Universal Kids, Cottonwood Creek Trail and zoned for Reedy High School. Don't miss your opportunity to own this remarkable Westfalls Village gem—schedule your private showing today!
Disclaimer: Lot configuration and dimensions are estimates, not based on personal knowledge and come from a third party (Digital Map Products); therefore, you should not rely on the estimates and perform independent confirmation as to their accuracy
Ready to Sell your Home?
If you like this property and are also considering selling your current home now, you may find out how. Request your home selling analysis report featuring Recently Sold, Market Analysis, Home Valuations, and Market Update.
School information is computer generated and may not be accurate or current. Buyer must independently verify and confirm enrollment. Please contact the school district to determine the schools to which this property is zoned.











 Just listed
 Currency converter








 Share
Share


 Erase note
 You currently have no custom folders