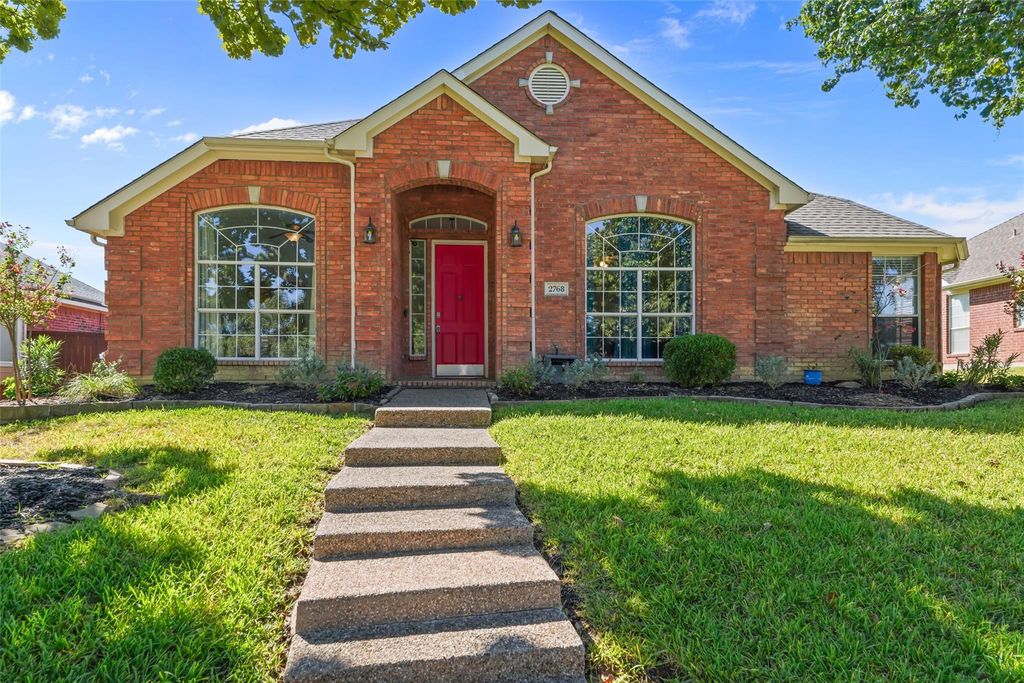
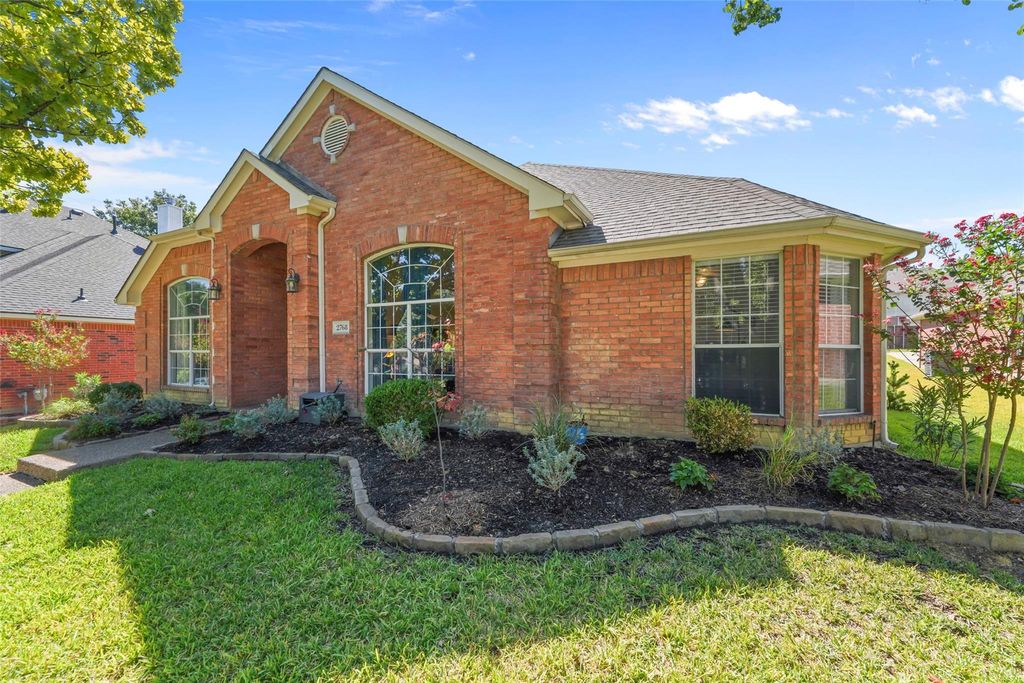
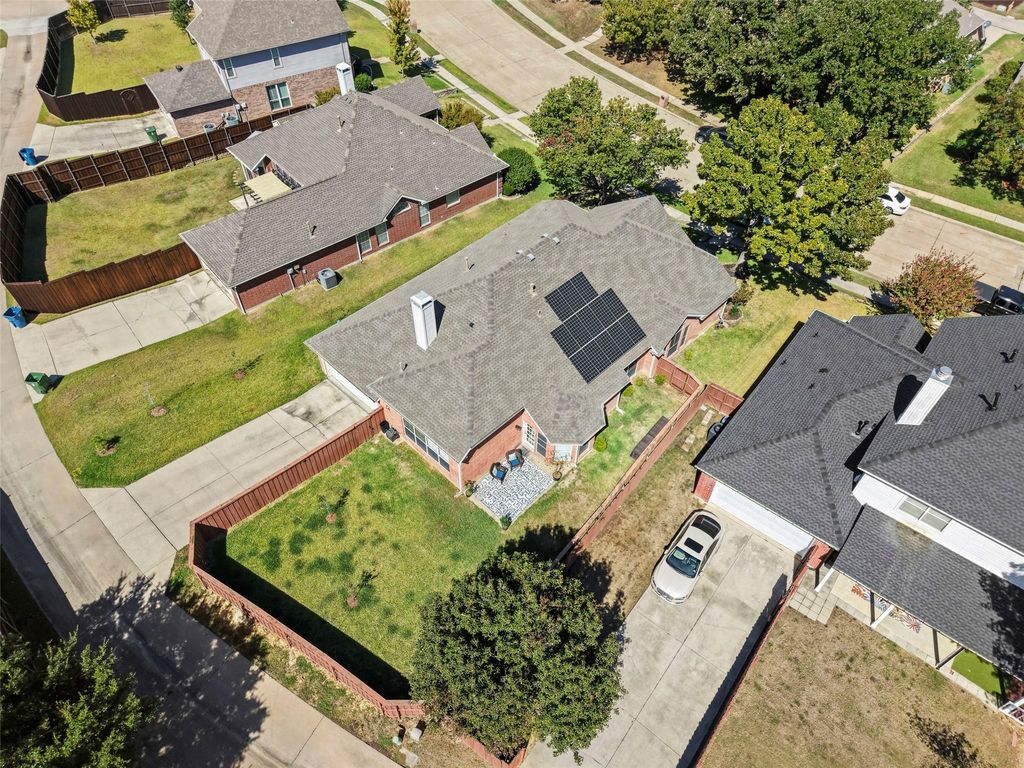
[[800]]2768 Club Ridge Dr is listed for sale at 525,000. The Residential - Single Family property has 3 bedrooms, 2 Full Bathrooms, 2662 square feet, and was built in 1997. The lot size is 9060.48 Square feet.[[500]]Beautiful one story home in Vista Ridge Estates in Lewisville. With easy access to SH 121, you can be in Dallas, Denton, DFW Airport or Fort Worth in minutes. The home features hardwood floors in all living and bedroom areas. Open floor plan with two living areas, two dining areas and two offices. Second office adjacent to primary bedroom could also be a nursery, library, exercise room or storage. Family room features a fireplace with gas starter and designer tile facade from floor to ceiling. Primary bathroom has been updated with freestanding bathtub, walk in shower and dual vanities with granite countertops. Second full bathroom has an updated walk in shower. Kitchen has updated appliances including gas cooktop, and stainless steel dishwasher, microwave, refrigerator and granite countertops. Other features of this home include paid for solar panels, electric car charger in the garage, tankless hot water heater, sprinkler system, built in speakers in the living room and primary bedroom, and wood privacy fencing. The refrigerator, washer and dryer can convey with the home. Imagine spending Thanksgiving and Christmas in your new home. Call today to schedule your showing.
Beautiful one story home in Vista Ridge Estates in Lewisville. With easy access to SH 121, you can be in Dallas, Denton, DFW Airport or Fort Worth in minutes. The home features hardwood floors in all living and bedroom areas. Open floor plan with two living areas, two dining areas and two offices. Second office adjacent to primary bedroom could also be a nursery, library, exercise room or storage. Family room features a fireplace with gas starter and designer tile facade from floor to ceiling. Primary bathroom has been updated with freestanding bathtub, walk in shower and dual vanities with granite countertops. Second full bathroom has an updated walk in shower. Kitchen has updated appliances including gas cooktop, and stainless steel dishwasher, microwave, refrigerator and granite countertops. Other features of this home include paid for solar panels, electric car charger in the garage, tankless hot water heater, sprinkler system, built in speakers in the living room and primary bedroom, and wood privacy fencing. The refrigerator, washer and dryer can convey with the home. Imagine spending Thanksgiving and Christmas in your new home. Call today to schedule your showing.
Disclaimer: Lot configuration and dimensions are estimates, not based on personal knowledge and come from a third party (Digital Map Products); therefore, you should not rely on the estimates and perform independent confirmation as to their accuracy
View neighborhood information
Ready to Sell your Home?
Request a complimentary home selling analysis featuring recently sold properties, market trends, home valuations and a personalized market update.
School information is computer generated and may not be accurate or current. Buyer must independently verify and confirm enrollment. Please contact the school district to determine the schools to which this property is zoned.







 Just listed
 Currency converter








 Share
Share


 Erase note
 You currently have no custom folders