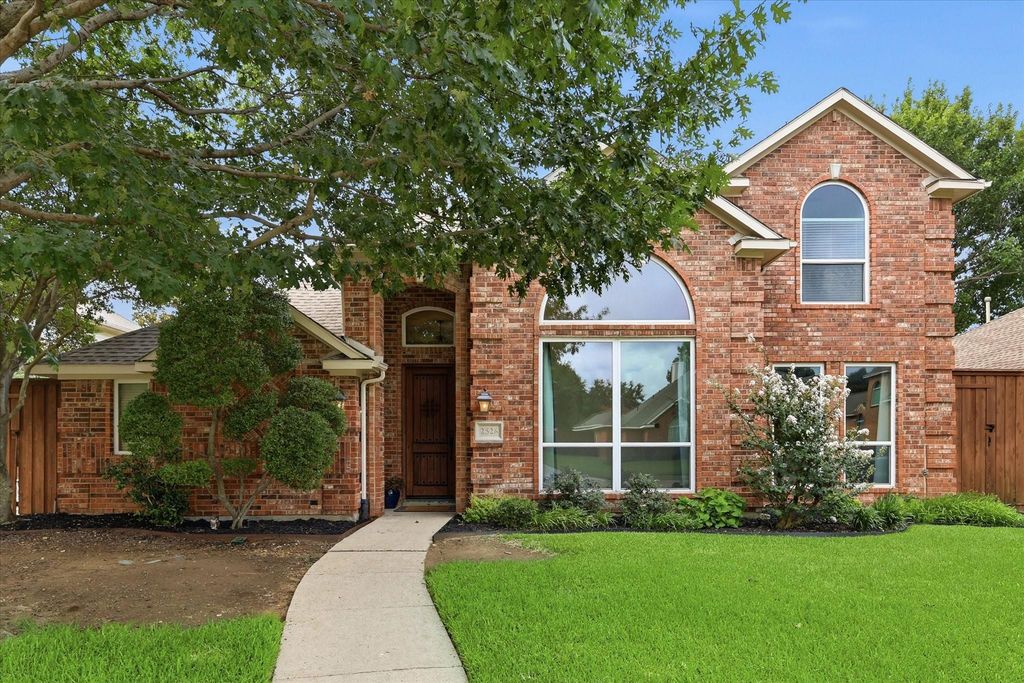
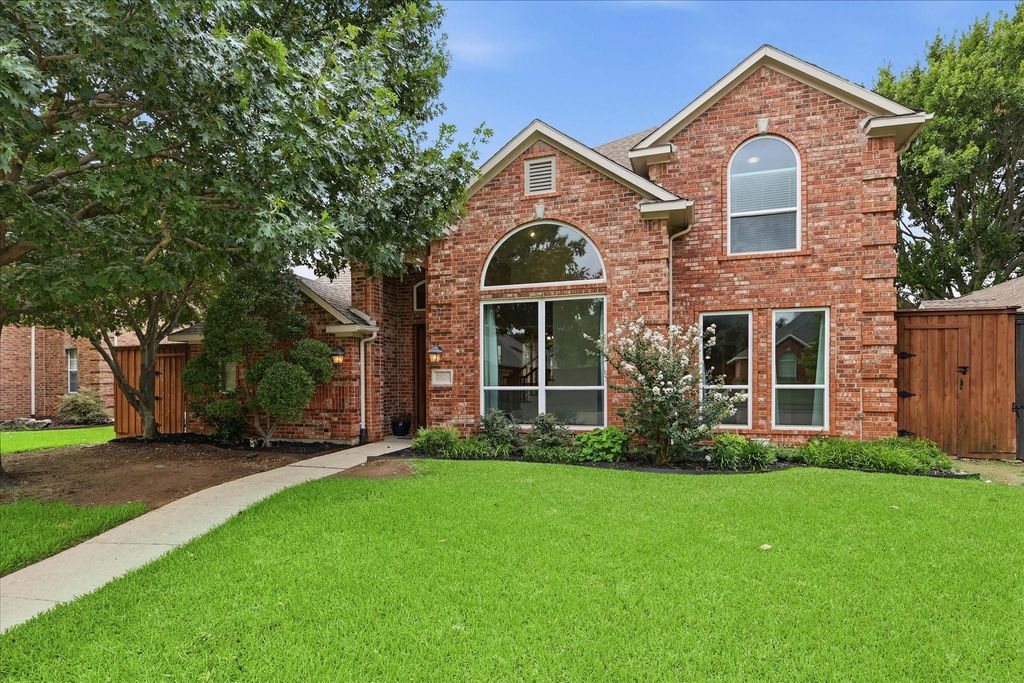
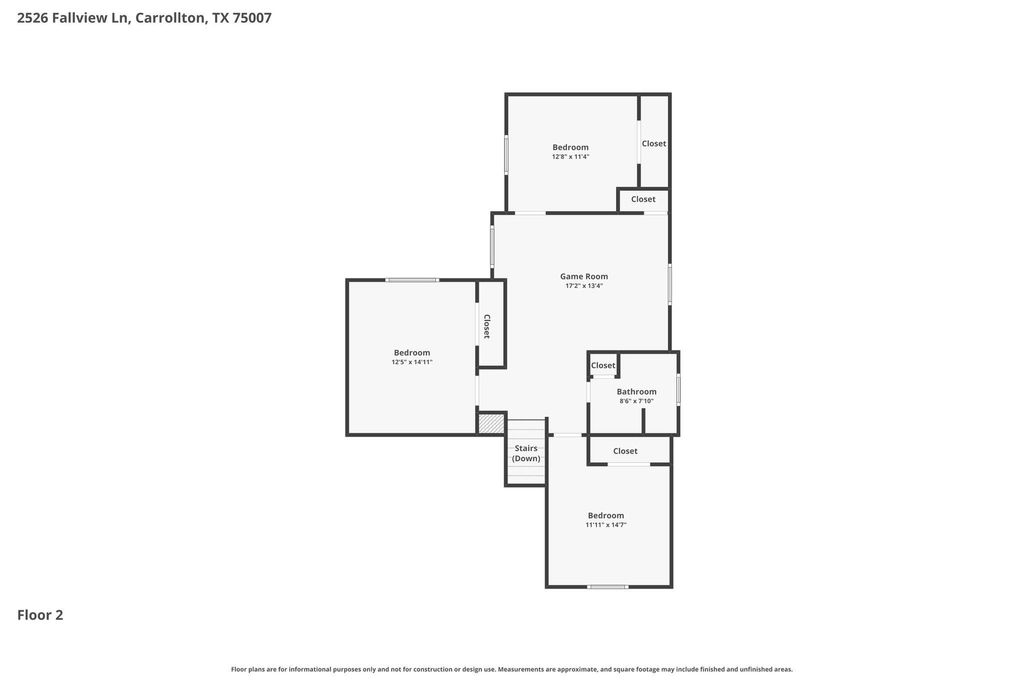
2526 Fallview Ln is listed for sale at $ 589,900. The Residential - Single Family property has 4 bedrooms, 2 Full Bathrooms, 1 Half Bathroom, 2644 square feet and was built in 1992. The lot size is 0.18 Acres. BRBeautifully Appointed Huntington Custom in Oak Creek Estates*Soaring Ceilings, Extensive Crown Moldings and True Sand and Finished Hardwood Floors. Elegant Formal Living with Huge Picture Windows*Formal Dining Outfitted into a Home Office w* Full Wall of Built Ins and Amazing Storage* Updated Kitchen with Soft Stained Cabinets, Granite Countertops, Tumbled Tile Backsplash, Double Convection Ovens, Black Stainless Appliances,5 Burner Gas Cooktop, Samsung Flex French Door Refrigerator and a HUGE Walk In Pantry*Comfortable Family Room with Slate Surround WBFP, Dual Bookcases, Plantation Shutters and Designer Lighting*Private Master Suite with Sitting Area*Master Bath Features Frameless Shower, Granite Countertops, Deep Soaking Tub and Walk In Closet*Versatile Game Room Upstairs with Ceiling Fan and Mounted TV and Sound Bar*Generous Secondary Bedrooms with Large Closets*Enjoy your Backyard Oasis with Cedar Pergola, Stamped Concrete Decking and 8 Ft Board on Board Fence* Lagoon Style Pool with Tanning Ledge, 3 Water Features, Stone Accents and Sparkling Spa. Sliding Gate Across the Back Opens Up the View*Mature Landscaping with Lovely Magnolias*Walk to Neighboring Oak Creek Tennis Center which is a Recreational Park Featuring Tennis, Pickleball, Basketball and Playground. One of Carrollton’s Premier Neighborhoods.
Beautifully Appointed Huntington Custom in Oak Creek Estates*Soaring Ceilings, Extensive Crown Moldings and True Sand & Finished Hardwood Floors. Elegant Formal Living with Huge Picture Windows*Formal Dining Outfitted into a Home Office w* Full Wall of Built Ins and Amazing Storage* Updated Kitchen with Soft Stained Cabinets, Granite Countertops, Tumbled Tile Backsplash, Double Convection Ovens, Black Stainless Appliances,5 Burner Gas Cooktop, Samsung Flex French Door Refrigerator and a HUGE Walk In Pantry*Comfortable Family Room with Slate Surround WBFP, Dual Bookcases, Plantation Shutters and Designer Lighting*Private Master Suite with Sitting Area*Master Bath Features Frameless Shower, Granite Countertops, Deep Soaking Tub and Walk In Closet*Versatile Game Room Upstairs with Ceiling Fan and Mounted TV & Sound Bar*Generous Secondary Bedrooms with Large Closets*Enjoy your Backyard Oasis with Cedar Pergola, Stamped Concrete Decking and 8 Ft Board on Board Fence* Lagoon Style Pool with Tanning Ledge, 3 Water Features, Stone Accents and Sparkling Spa. Sliding Gate Across the Back Opens Up the View*Mature Landscaping with Lovely Magnolias*Walk to Neighboring Oak Creek Tennis Center which is a Recreational Park Featuring Tennis, Pickleball, Basketball and Playground. One of Carrollton's Premier Neighborhoods.
Disclaimer: Lot configuration and dimensions are estimates, not based on personal knowledge and come from a third party (Digital Map Products); therefore, you should not rely on the estimates and perform independent confirmation as to their accuracy
Ready to Sell your Home?
Request a complimentary home selling analysis featuring recently sold properties, market trends, home valuations and a personalized market update.
School information is computer generated and may not be accurate or current. Buyer must independently verify and confirm enrollment. Please contact the school district to determine the schools to which this property is zoned.











 Just listed
 Currency converter








 Share
Share


 Erase note
 You currently have no custom folders