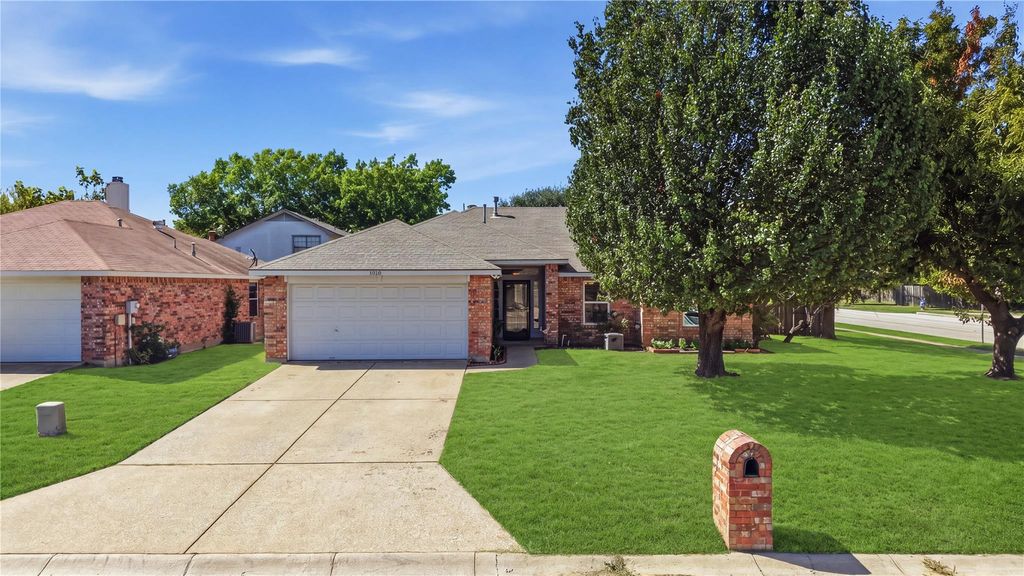
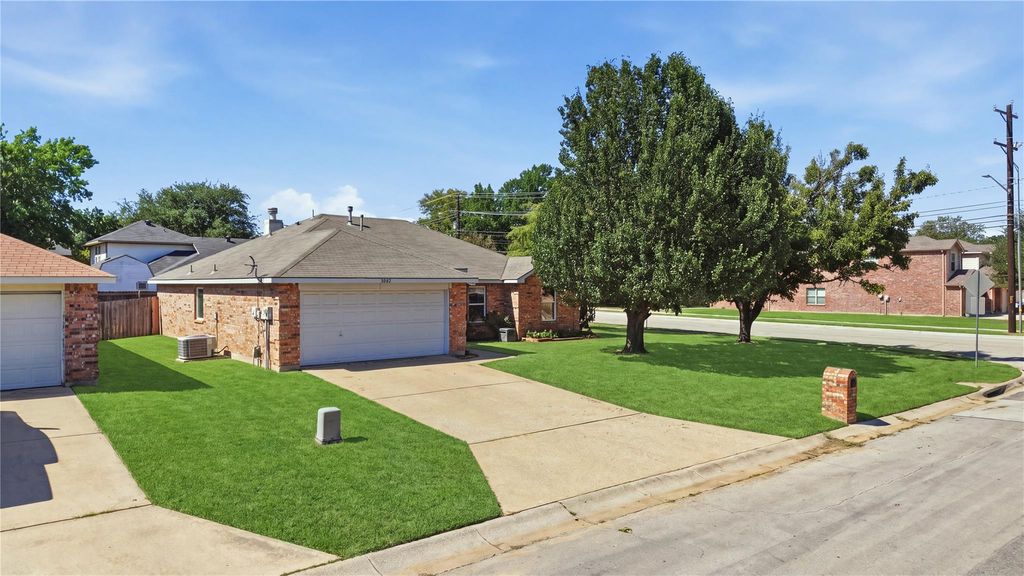
[[800]]1125 Bayfield Dr is listed for sale at 289,900. The Residential - Single Family property has 3 bedrooms, 2 Full Bathrooms, 1336 square feet, and was built in 2000. The lot size is 7579.44 Square feet.[[500]]Welcome Home to 1125 Bayfield Drive in Denton! Beautifully maintained and thoughtfully updated, this inviting Audra Meadows home offers comfort, style, functionality, and an excellent location. Originally built in 2000, this residence has been enhanced with numerous updates and sits on a generously sized corner lot.Step inside to an open floor plan designed for everyday living and entertaining. The spacious living area flows naturally into the kitchen and dining spaces, while the split-bedroom layout provides excellent privacy. The kitchen features updated granite countertops, a large island, and attractive finishes. Luxury tile flooring enhances the main hard-surface areas, complemented by Pergo wood-look flooring in the living area. The bathrooms also feature updated granite countertops.The spacious primary suite offers a private retreat with dual vanities, a relaxing jetted tub, separate shower, and large walk-in closet. Secondary bedrooms feature well-maintained carpet and flexible space for family, guests, or a home office.Numerous updates provide added peace of mind, including windows replaced approximately in 2023, an HVAC system approximately four to five years old, and a recently replaced water heater. The exterior chimney was redone approximately in 2022. Cat6 networking cable runs throughout the home, ideal for todays connectivity needs.Outside, the large corner lot provides plenty of room for outdoor activities, entertaining, gardening, or creating your own backyard retreat. Conveniently locate
Welcome Home to 1125 Bayfield Drive in Denton! Beautifully maintained and thoughtfully updated, this inviting Audra Meadows home offers comfort, style, functionality, and an excellent location. Originally built in 2000, this residence has been enhanced with numerous updates and sits on a generously sized corner lot.
Step inside to an open floor plan designed for everyday living and entertaining. The spacious living area flows naturally into the kitchen and dining spaces, while the split-bedroom layout provides excellent privacy. The kitchen features updated granite countertops, a large island, and attractive finishes. Luxury tile flooring enhances the main hard-surface areas, complemented by Pergo wood-look flooring in the living area. The bathrooms also feature updated granite countertops.
The spacious primary suite offers a private retreat with dual vanities, a relaxing jetted tub, separate shower, and large walk-in closet. Secondary bedrooms feature well-maintained carpet and flexible space for family, guests, or a home office.
Numerous updates provide added peace of mind, including windows replaced approximately in 2023, an HVAC system approximately four to five years old, and a recently replaced water heater. The exterior chimney was redone approximately in 2022. Cat6 networking cable runs throughout the home, ideal for today's connectivity needs.
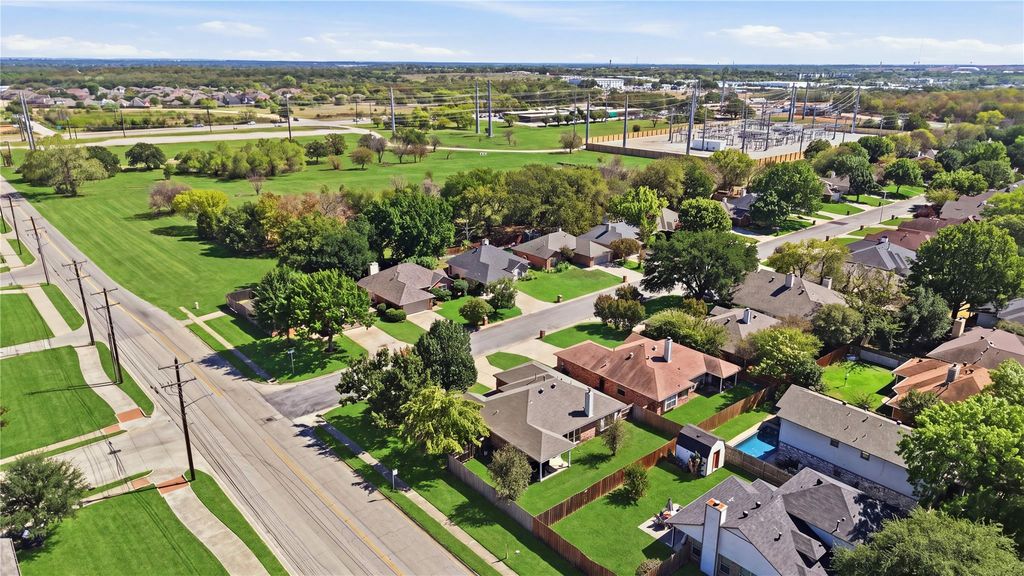
Outside, the large corner lot provides plenty of room for outdoor activities, entertaining, gardening, or creating your own backyard retreat. Conveniently located near shopping, dining, restaurants, entertainment, and everyday conveniences, this home offers comfortable Denton living with easy access to everything you need.
With its open floor plan, split bedrooms, large corner lot, updated finishes, spacious primary suite, newer windows, HVAC, water heater, and Cat6 wiring, 1125 Bayfield Drive is ready for its next chapter. Come see all this wonderful home has to offer!
Disclaimer: Lot configuration and dimensions are estimates, not based on personal knowledge and come from a third party (Digital Map Products); therefore, you should not rely on the estimates and perform independent confirmation as to their accuracy
View neighborhood information
Ready to Sell your Home?
Request a complimentary home selling analysis featuring recently sold properties, market trends, home valuations and a personalized market update.
School information is computer generated and may not be accurate or current. Buyer must independently verify and confirm enrollment. Please contact the school district to determine the schools to which this property is zoned.








 Just listed
 Currency converter
 Add to Calendar








 Share
Share


 Erase note
 You currently have no custom folders