


 New construction
 Just listed
Premium Content such as Sold Prices, Property History Reports and Saved Searches.
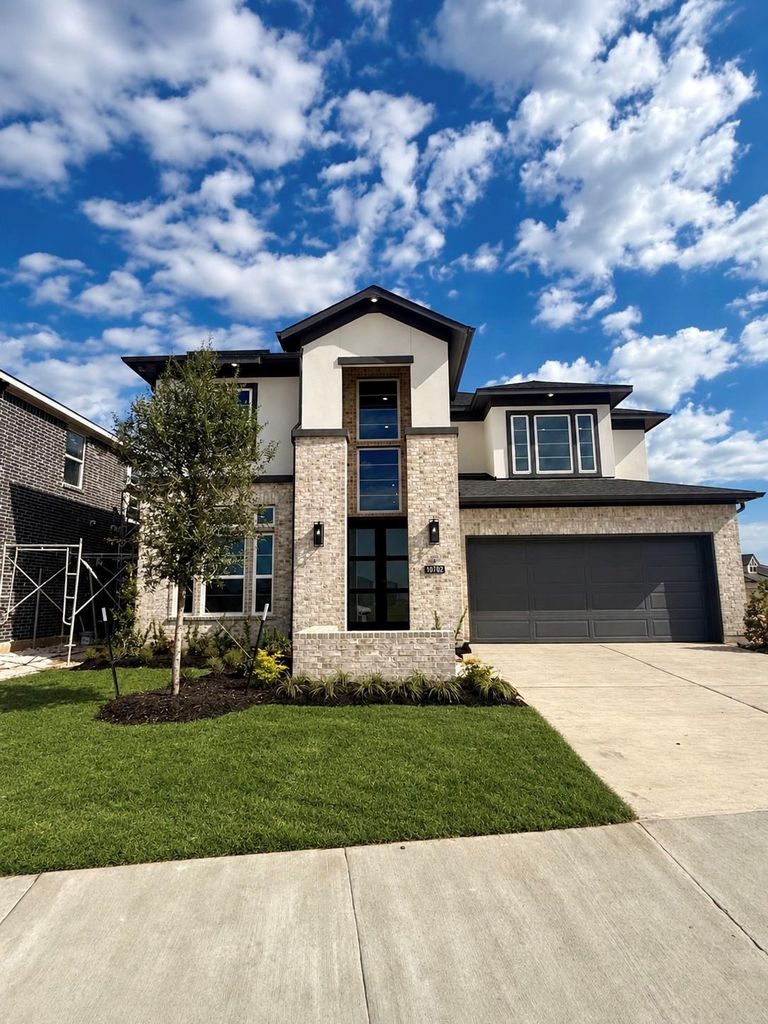
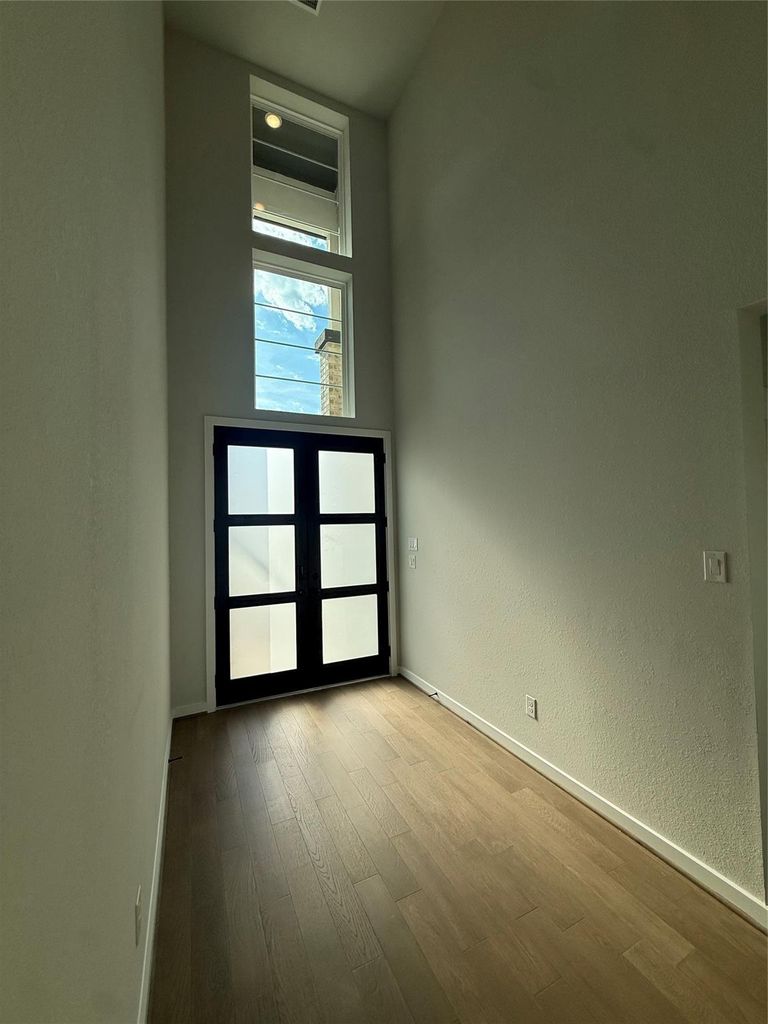
NEWMARK HOMES presents the Linz plan, a beautifully designed two-story home featuring 4 bedrooms, 3.5 baths, a formal dining room, spacious upstairs game room, dedicated media room, and a 3-car tandem garage. A dramatic entry welcomes you into an impressive open-concept design, where soaring ceilings and an expansive family room create a bright and inviting atmosphere. The gourmet island kitchen offers abundant cabinetry, generous counter space, and a breakfast area that flows seamlessly into the main living spaces, perfect for everyday comfort and entertaining. The private primary suite provides a relaxing retreat with a spacious bath and walk-in closet, while a secondary bedroom and full bath downstairs offer added convenience for guests or multigenerational living. Upstairs, two generously sized bedrooms, an expansive game room, and a separate media room provide exceptional flexibility for family gatherings, recreation, and entertainment.

Check out assigned and nearby schools along with their detailed ratings and essential information to help you make informed decisions.










 Share


 Erase note
 You currently have no custom folders