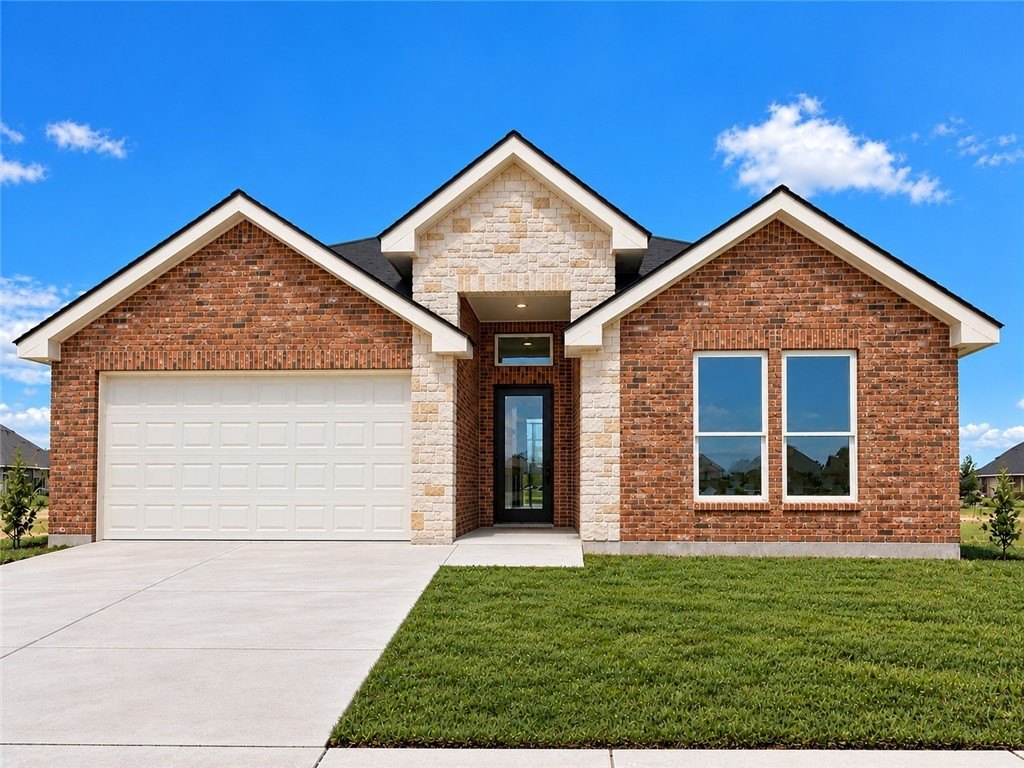
[[800]]8010 Pickin Avenue is listed for sale at 435,000. The Single Family property has 4 bedrooms, 3 Full Bathrooms, 2193 square feet, and was built in 2026. The lot size is 6050.48 Square feet.[[500]]Located just off Yorktown Boulevard in the newest phase of Azali Estates, this new construction home features our most popular 4-bedroom, 3-bathroom floor plan with 2,193 square feet of living space. The open-concept layout showcases boxed ceilings in the foyer, great room, and primary suite, 3 x 6 windows throughout, porcelain wood-look tile flooring, and premium finishes. The kitchen features gas appliances, quartz countertops, soft-close cabinetry, under-cabinet lighting, and a deep farm-style sink. A dining nook just off the kitchen overlooks the great room, creating a seamless flow throughout the main living areas. The primary suite offers dual vanities with a linen cabinet between them, an oversized walk-in shower with a full bench and porcelain tile extending to the ceiling, and a spacious walk-in closet complete with a built-in dresser, shoe rack, and ample hanging space. Secondary bedrooms include ceiling fans and closets with built-in shelving. A convenient mudroom and utility room are located just off the garage. The exterior features a combination of stone and brick, a covered front porch, and a covered back patio overlooking a 27-foot backyard with ample space for a pool. Estimated completion: December 2026. Contact our office for additional details or to schedule a private tour of this upcoming home!
Located just off Yorktown Boulevard in the newest phase of Azali Estates, this new construction home features our most popular 4-bedroom, 3-bathroom floor plan with 2,193 square feet of living space. The open-concept layout showcases boxed ceilings in the foyer, great room, and primary suite, 3'' x 6'' windows throughout, porcelain wood-look tile flooring, and premium finishes. The kitchen features gas appliances, quartz countertops, soft-close cabinetry, under-cabinet lighting, and a deep farm-style sink. A dining nook just off the kitchen overlooks the great room, creating a seamless flow throughout the main living areas. The primary suite offers dual vanities with a linen cabinet between them, an oversized walk-in shower with a full bench and porcelain tile extending to the ceiling, and a spacious walk-in closet complete with a built-in dresser, shoe rack, and ample hanging space. Secondary bedrooms include ceiling fans and closets with built-in shelving. A convenient mudroom and utility room are located just off the garage. The exterior features a combination of stone and brick, a covered front porch, and a covered back patio overlooking a 27-foot backyard with ample space for a pool. Estimated completion: December 2026. Contact our office for additional details or to schedule a private tour of this upcoming home!
Disclaimer: Lot configuration and dimensions are estimates, not based on personal knowledge and come from a third party (Digital Map Products); therefore, you should not rely on the estimates and perform independent confirmation as to their accuracy
View neighborhood information
Ready to Sell your Home?
Request a complimentary home selling analysis featuring recently sold properties, market trends, home valuations and a personalized market update.
School information is computer generated and may not be accurate or current. Buyer must independently verify and confirm enrollment. Please contact the school district to determine the schools to which this property is zoned.





 Just listed
 Currency converter





 Share


 Erase note
 You currently have no custom folders