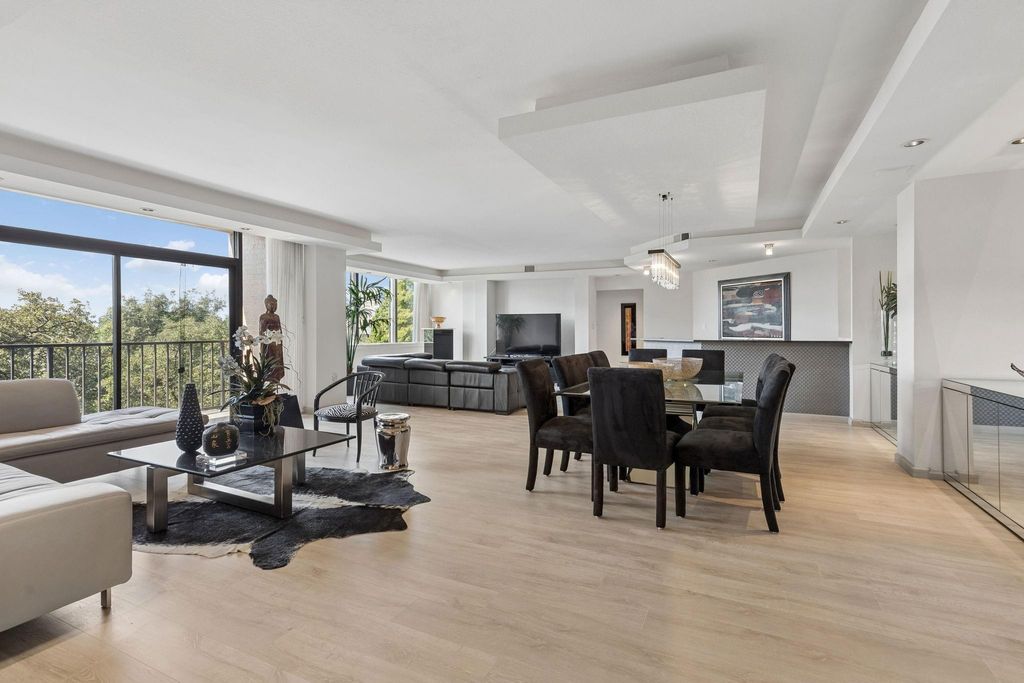
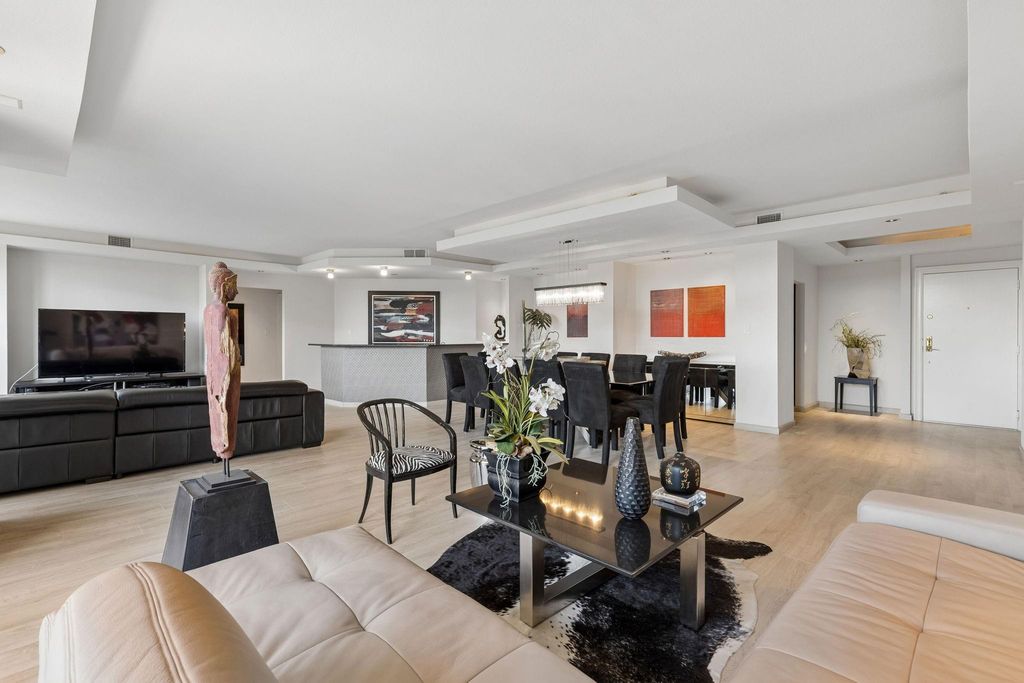
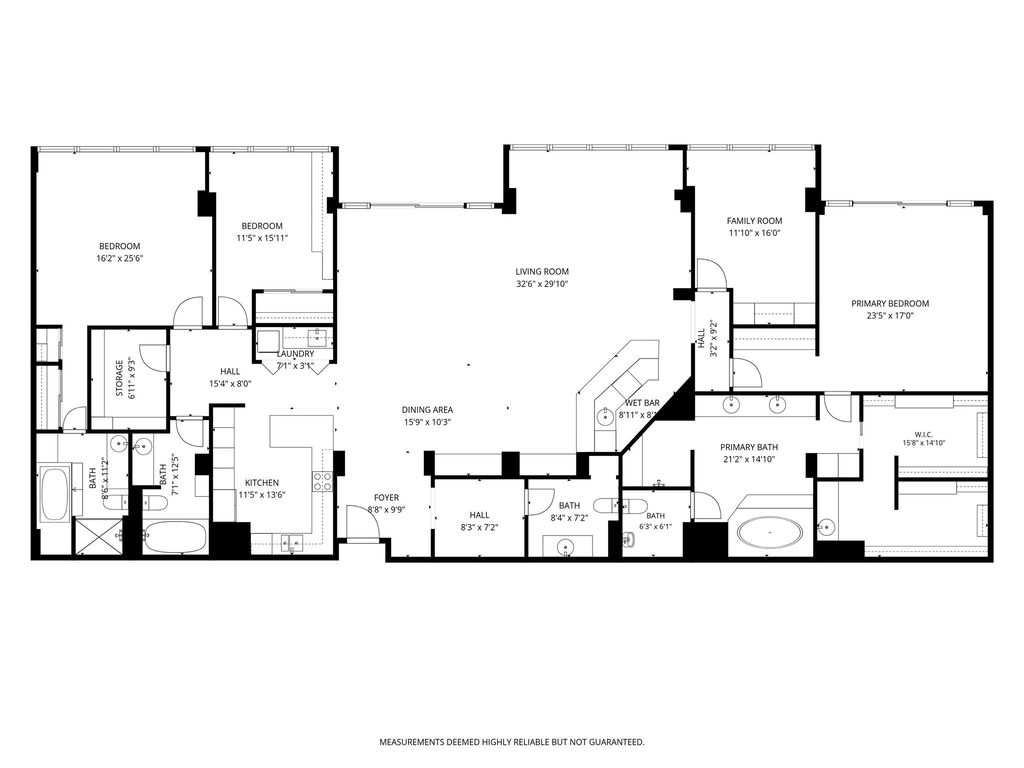
[[800]]5200 Keller Springs Rd 425 and 427 is listed for sale at 1,100,000. The Residential - Condo property has 3 bedrooms, 3 Full Bathrooms, 1 Half Bathroom, 3370 square feet, and was built in 1981. The lot size is 331012 Square feet.[[500]]A rare offering at The Bonaventure Condos, this expansive double unit delivers an exceptional combination of space, style and spectacular views in the heart of North Dallas. Designed for both sophisticated entertaining and comfortable everyday living, the open floor plan unfolds across generous living and dining spaces framed by walls of windows overlooking the shimmering pond, walking trail and outdoor pool, all tucked beneath a lush canopy of mature trees. The beautifully appointed kitchen features abundant cabinetry, granite countertops, stainless steel appliances, oven and warming drawer and breakfast bar seating, while a sleek wet bar creates the perfect setting for entertaining. The impressive primary suite feels like a private retreat with treetop views, a spacious sitting area, spa inspired bath with dual vanities, separate shower and soaking tub, and an extraordinary custom fitted walk in closet. A second oversized bedroom suite offers extensive built ins and beautiful natural light, while additional flexible living space is ideal for a den, home office or guest retreat. Exceptional storage, custom cabinetry and thoughtful built ins are found throughout. With the scale and comfort of a home, the convenience of lock and leave living, and serene views that feel worlds away from the city, this distinctive residence offers a truly elevated lifestyle at The Bonaventure.
A rare offering at The Bonaventure Condos, this expansive double unit delivers an exceptional combination of space, style and spectacular views in the heart of North Dallas. Designed for both sophisticated entertaining and comfortable everyday living, the open floor plan unfolds across generous living and dining spaces framed by walls of windows overlooking the shimmering pond, walking trail and outdoor pool, all tucked beneath a lush canopy of mature trees. The beautifully appointed kitchen features abundant cabinetry, granite countertops, stainless steel appliances, oven and warming drawer and breakfast bar seating, while a sleek wet bar creates the perfect setting for entertaining. The impressive primary suite feels like a private retreat with treetop views, a spacious sitting area, spa inspired bath with dual vanities, separate shower and soaking tub, and an extraordinary custom fitted walk in closet. A second oversized bedroom suite offers extensive built ins and beautiful natural light, while additional flexible living space is ideal for a den, home office or guest retreat. Exceptional storage, custom cabinetry and thoughtful built ins are found throughout. With the scale and comfort of a home, the convenience of lock and leave living, and serene views that feel worlds away from the city, this distinctive residence offers a truly elevated lifestyle at The Bonaventure.
Disclaimer: Lot configuration and dimensions are estimates, not based on personal knowledge and come from a third party (Digital Map Products); therefore, you should not rely on the estimates and perform independent confirmation as to their accuracy
View neighborhood information
Ready to Sell your Home?
Request a complimentary home selling analysis featuring recently sold properties, market trends, home valuations and a personalized market update.
School information is computer generated and may not be accurate or current. Buyer must independently verify and confirm enrollment. Please contact the school district to determine the schools to which this property is zoned.







 Just listed
 Currency converter








 Share


 Erase note
 You currently have no custom folders