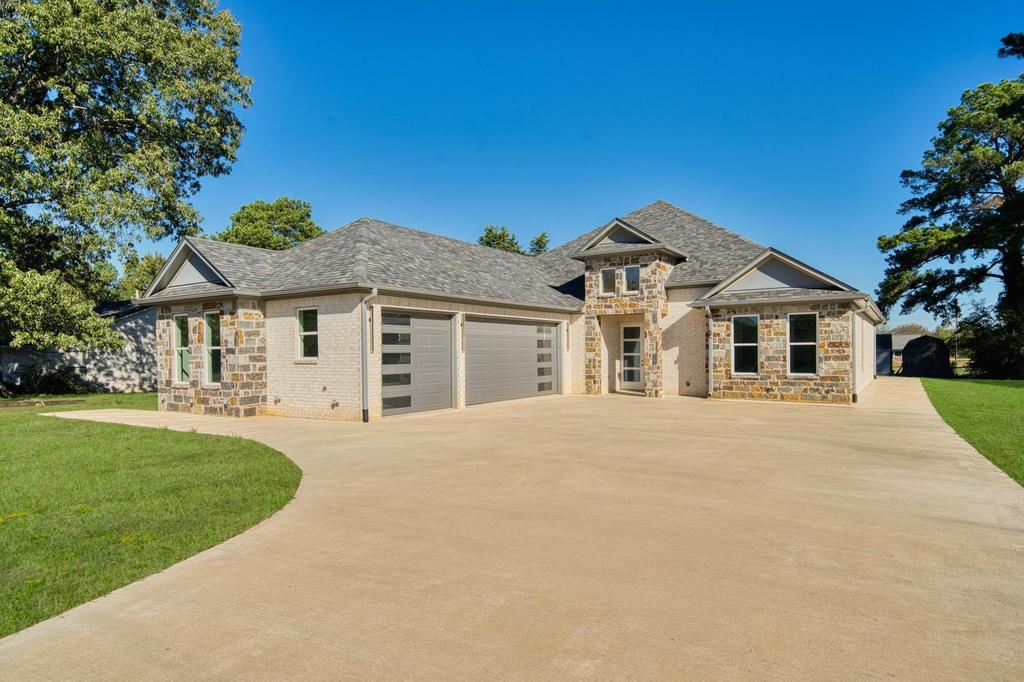
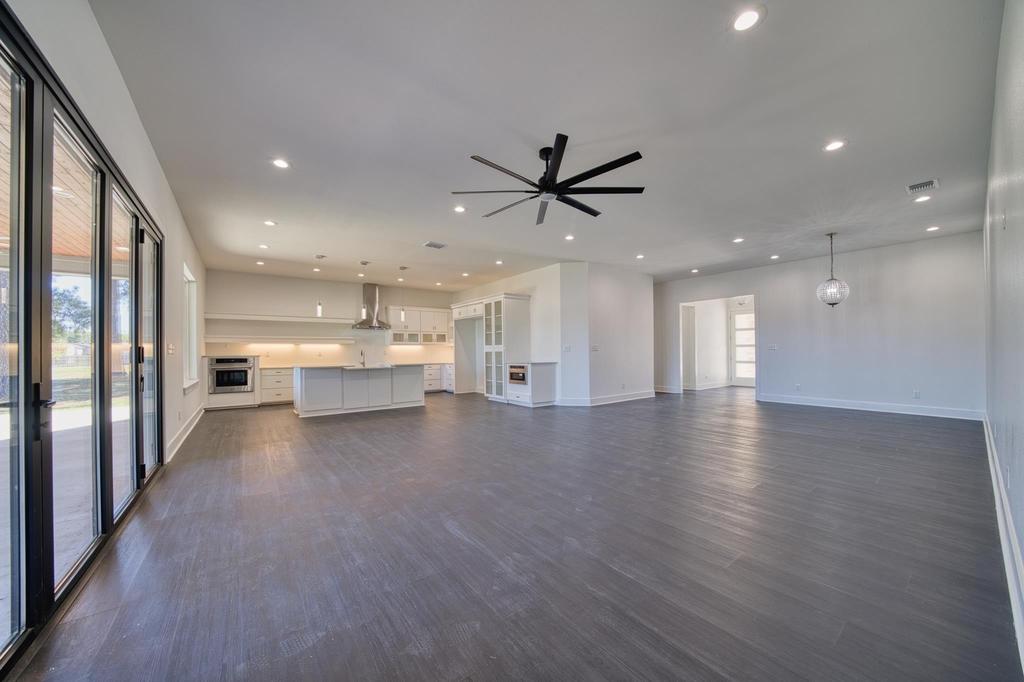
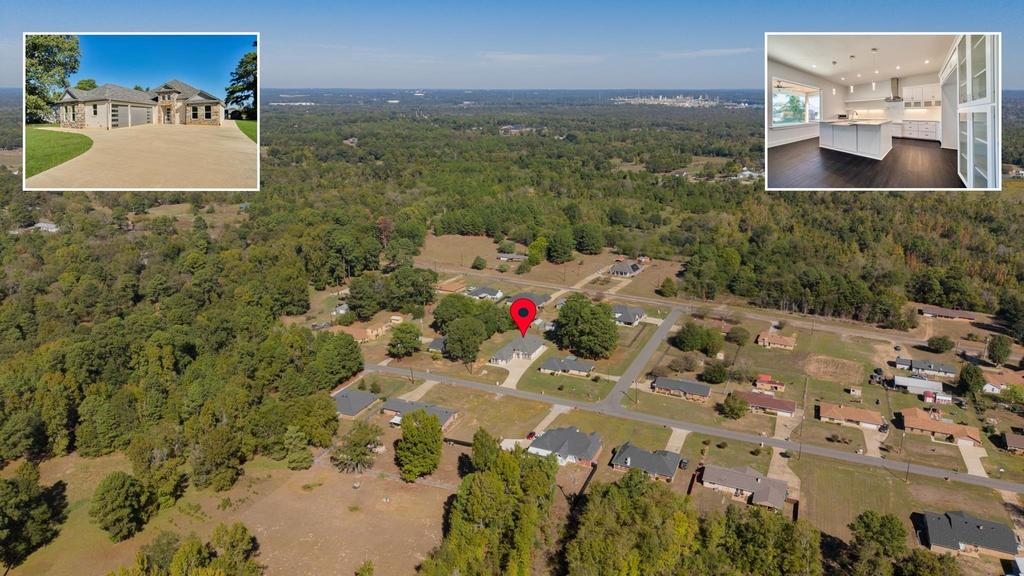
[[800]]29 Cliffwood is listed for sale at 550,000. The Single Family property has 5 bedrooms, 3 Full Bathrooms, 2783 square feet, and was built in 2023. The lot size is 20908.8 Square feet.[[500]]Welcome to this stunning new construction home in Longview ISD, where modern design, quality finishes, and thoughtful details come together! This beautifully designed 5 bedroom, 3 bathroom home offers an additional flex space, an open concept floor plan, and a spacious 3 car garage. The kitchen is a true standout, featuring gorgeous quartz countertops, custom cabinetry, THOR appliances, a double refrigerator, and plenty of space for cooking and entertaining. Floating floors flow throughout the living areas, creating a clean and contemporary feel. The impressive primary suite offers a luxurious bathroom complete with an oversized custom tiled shower, jetted soaking tub, and an expansive walk in closet with custom built ins and storage. Designed with accessibility in mind, the home features an ADA compliant layout according to the seller. One of the most impressive features is the accordion style glass door that opens the living area to an expansive covered back patio, creating the perfect space for indoor and outdoor entertaining. The patio features a beautiful wood ceiling, oversized ceiling fans, and plenty of room to relax or entertain guests. Additional highlights include striking stone and brick exterior finishes, modern lighting, spacious secondary bedrooms, and a versatile flex space that can serve as an office, additional living area, or whatever fits your needs.
Welcome to this stunning new construction home in Longview ISD, where modern design, quality finishes, and thoughtful details come together! This beautifully designed 5 bedroom, 3 bathroom home offers an additional flex space, an open concept floor plan, and a spacious 3 car garage. The kitchen is a true standout, featuring gorgeous quartz countertops, custom cabinetry, THOR appliances, a double refrigerator, and plenty of space for cooking and entertaining. Floating floors flow throughout the living areas, creating a clean and contemporary feel. The impressive primary suite offers a luxurious bathroom complete with an oversized custom tiled shower, jetted soaking tub, and an expansive walk in closet with custom built ins and storage. Designed with accessibility in mind, the home features an ADA compliant layout according to the seller. One of the most impressive features is the accordion style glass door that opens the living area to an expansive covered back patio, creating the perfect space for indoor and outdoor entertaining. The patio features a beautiful wood ceiling, oversized ceiling fans, and plenty of room to relax or entertain guests. Additional highlights include striking stone and brick exterior finishes, modern lighting, spacious secondary bedrooms, and a versatile flex space that can serve as an office, additional living area, or whatever fits your needs.
Disclaimer: Lot configuration and dimensions are estimates, not based on personal knowledge and come from a third party (Digital Map Products); therefore, you should not rely on the estimates and perform independent confirmation as to their accuracy
View neighborhood information
Ready to Sell your Home?
Request a complimentary home selling analysis featuring recently sold properties, market trends, home valuations and a personalized market update.
School information is computer generated and may not be accurate or current. Buyer must independently verify and confirm enrollment. Please contact the school district to determine the schools to which this property is zoned.







 Currency converter





 Share


 Erase note
 You currently have no custom folders