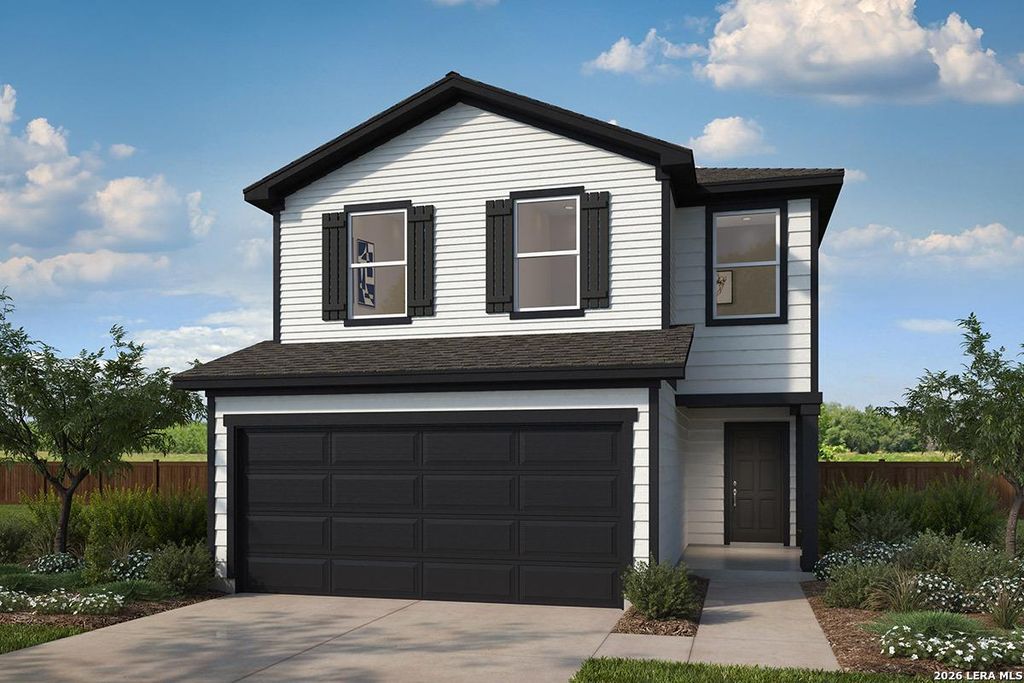
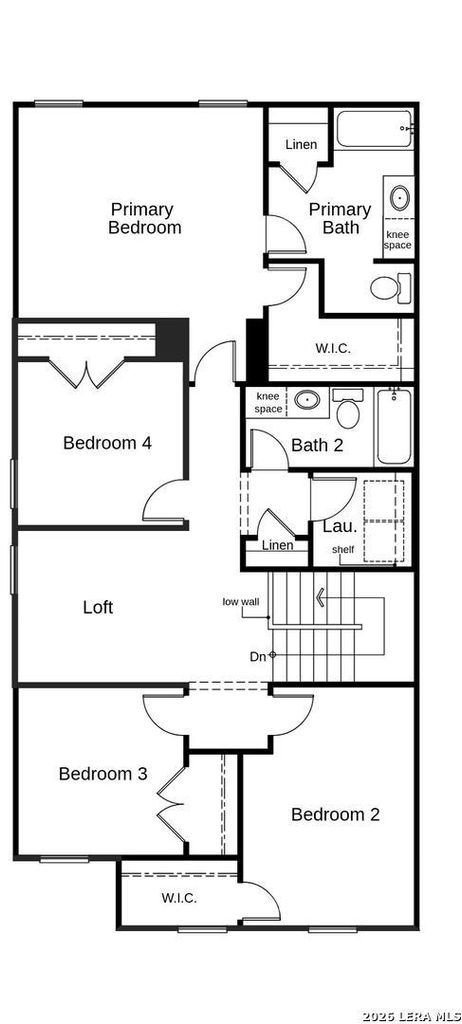
[[800]]4018 STALLION ST is listed for sale at 319,915. The Single-Family property has 4 bedrooms, 2 Full Bathrooms, 1 Half Bathroom, 2086 square feet, and was built in 2026.[[500]]Enjoy the style and comfort of this inviting home featuring 9-ft. first-floor ceilings and a well-appointed kitchen with a Linen Cream island and extended breakfast bar, Silestone countertops, Daltile tile backsplash, Woodmont Cody 42-in. upper cabinets, and Whirlpool stainless steel appliances. The primary bath offers an extended vanity with knee space and a 42-in. garden tub/shower with tile surround. A Carrara-style entry door, Kwikset Polo interior door hardware, vinyl plank flooring, Shaw bedroom carpet, and 2-in. faux wood blinds add thoughtful details throughout. Additional features include a soft water loop and a rear patio, complemented by a fully sodded yard, automatic sprinkler system, and full gutter system.
Enjoy the style and comfort of this inviting home featuring 9-ft. first-floor ceilings and a well-appointed kitchen with a Linen Cream island and extended breakfast bar, Silestone countertops, Daltile tile backsplash, Woodmont Cody 42-in. upper cabinets, and Whirlpool stainless steel appliances. The primary bath offers an extended vanity with knee space and a 42-in. garden tub/shower with tile surround. A Carrara-style entry door, Kwikset Polo interior door hardware, vinyl plank flooring, Shaw bedroom carpet, and 2-in. faux wood blinds add thoughtful details throughout. Additional features include a soft water loop and a rear patio, complemented by a fully sodded yard, automatic sprinkler system, and full gutter system.
Disclaimer: Lot configuration and dimensions are estimates, not based on personal knowledge and come from a third party (Digital Map Products); therefore, you should not rely on the estimates and perform independent confirmation as to their accuracy
View neighborhood information
Ready to Sell your Home?
Request a complimentary home selling analysis featuring recently sold properties, market trends, home valuations and a personalized market update.
School information is computer generated and may not be accurate or current. Buyer must independently verify and confirm enrollment. Please contact the school district to determine the schools to which this property is zoned.







 Just listed
 Currency converter





 Share


 Erase note
 You currently have no custom folders