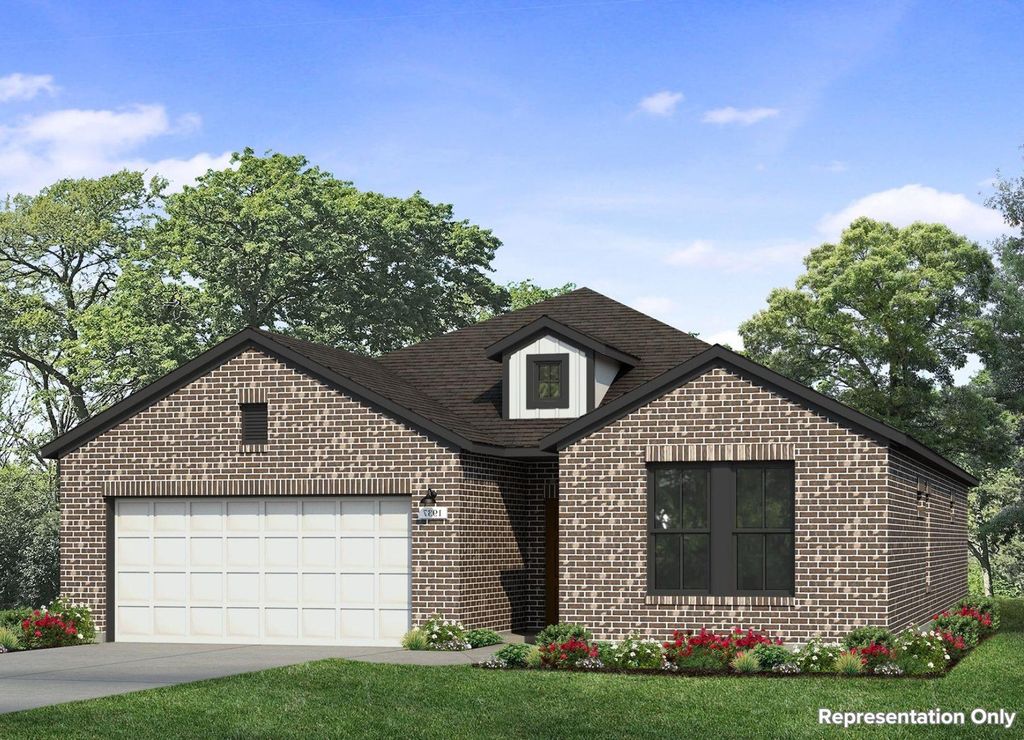
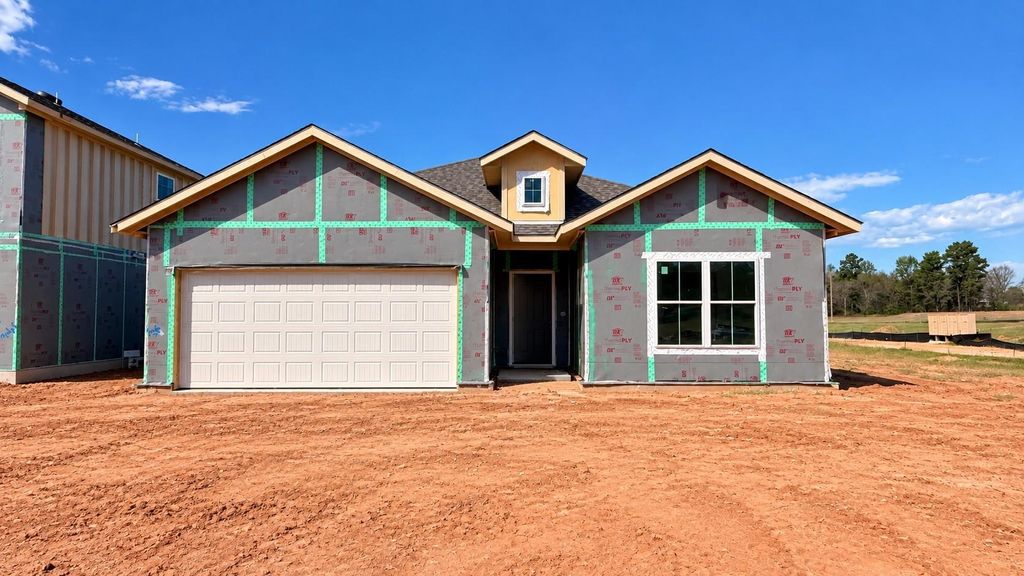
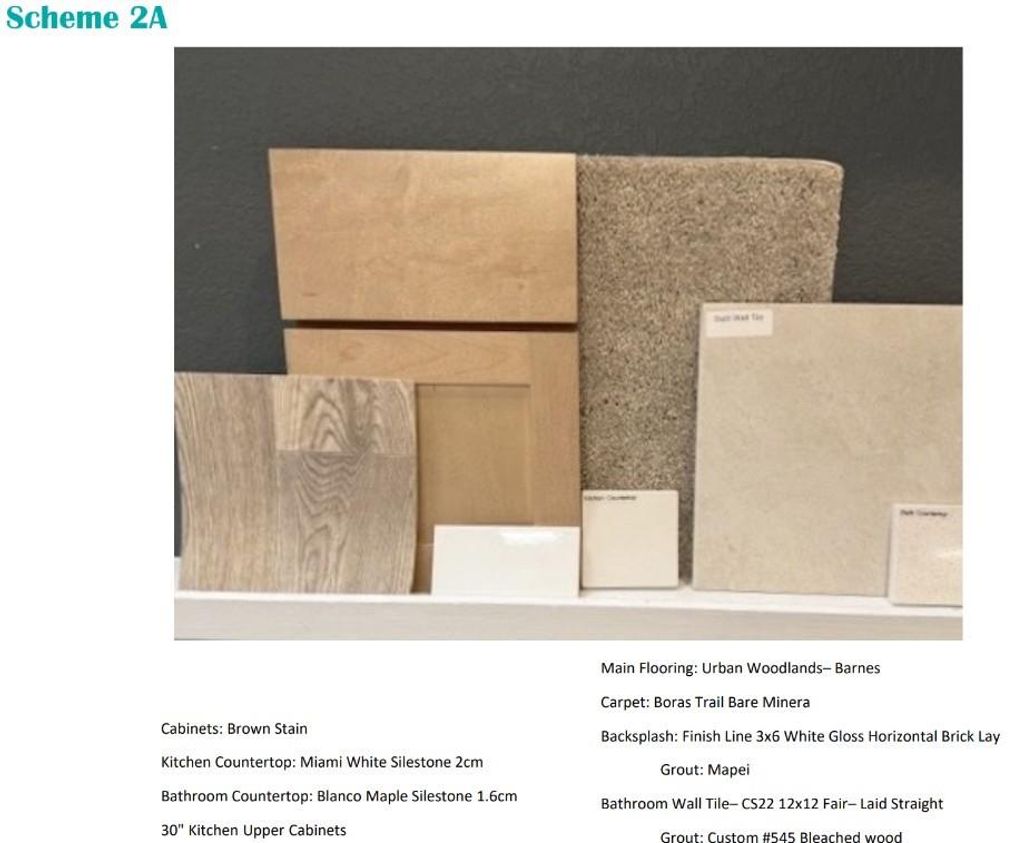
[[800]]7978 Kastamonu St is listed for sale at 316,990. The Single-Family property has 4 bedrooms, 2 Full Bathrooms, 1937 square feet, and was built in 2026. The lot size is 6000 Square feet.[[500]]Welcome to 7978 Kastamonu Street by Brohn Homes, located in the charming Oak Hills community. This one story new construction homes layout blends practicality and warmth with modern finishes like wood-look vinyl flooring in the main living areas, bright white cabinets, and ample natural lighting. Enter the open-concept kitchen where youll find a center island, Miami White Silestone countertops, 42-inch upper cabinets, corner pantry, and stainless-steel appliances with a gas range. The primary suite offers the space and comfort of a walk-in closet, beautiful bay windows, a walk-in shower, and a separate garden tub to soak the day away. Other amazing highlights include utility access through the pantry, a rear covered patio, and more!
Welcome to 7978 Kastamonu Street by Brohn Homes, located in the charming Oak Hills community. This one story new construction home’s layout blends practicality and warmth with modern finishes like wood-look vinyl flooring in the main living areas, bright white cabinets, and ample natural lighting. Enter the open-concept kitchen where you’ll find a center island, Miami White Silestone countertops, 42-inch upper cabinets, corner pantry, and stainless-steel appliances with a gas range. The primary suite offers the space and comfort of a walk-in closet, beautiful bay windows, a walk-in shower, and a separate garden tub to soak the day away. Other amazing highlights include utility access through the pantry, a rear covered patio, and more!
Back Yard, Back Yard Fenced, Covered Patio/Deck, Patio/Deck, Private Driveway, Sprinkler System
Extra details you may need to know
Dwelling Type
Free Standing
HOA Mandatory
Yes
List Type
Exclusive Right to Sell/Lease
Financial information
Financing Considered
Cash Sale, Conventional, FHA, VA
Other Fees
No
Maintenance Fee
Mandatory / $650 / Annually
Tax Rate
1.6155
Interior
Countertop
Silestone
Floors
Carpet, Vinyl
Cooling
Central Electric
Heating
Central Gas
Connections
Electric Dryer Connections, Washer Connections
Compactor
No
Dishwasher
Yes
Disposal
Yes
Ice Maker
No
Microwave
Yes
Oven
Electric Oven
Range
Freestanding Range, Gas Cooktop, Gas Range
Energy Feature
Attic Vents, Digital Program Thermostat, Energy Star Appliances, Energy Star/CFL/LED Lights, High-Efficiency HVAC, HVAC>13 SEER, Insulated/Low-E windows, Insulation - Batt
Interior
Fire/Smoke Alarm, Formal Entry/Foyer, High Ceiling
Disclaimer: Lot configuration and dimensions are estimates, not based on personal knowledge and come from a third party (Digital Map Products); therefore, you should not rely on the estimates and perform independent confirmation as to their accuracy
View neighborhood information
Ready to Sell your Home?
Request a complimentary home selling analysis featuring recently sold properties, market trends, home valuations and a personalized market update.
School information is computer generated and may not be accurate or current. Buyer must independently verify and confirm enrollment. Please contact the school district to determine the schools to which this property is zoned.







 New construction
 Just listed
 Currency converter








 Share


 Erase note
 You currently have no custom folders