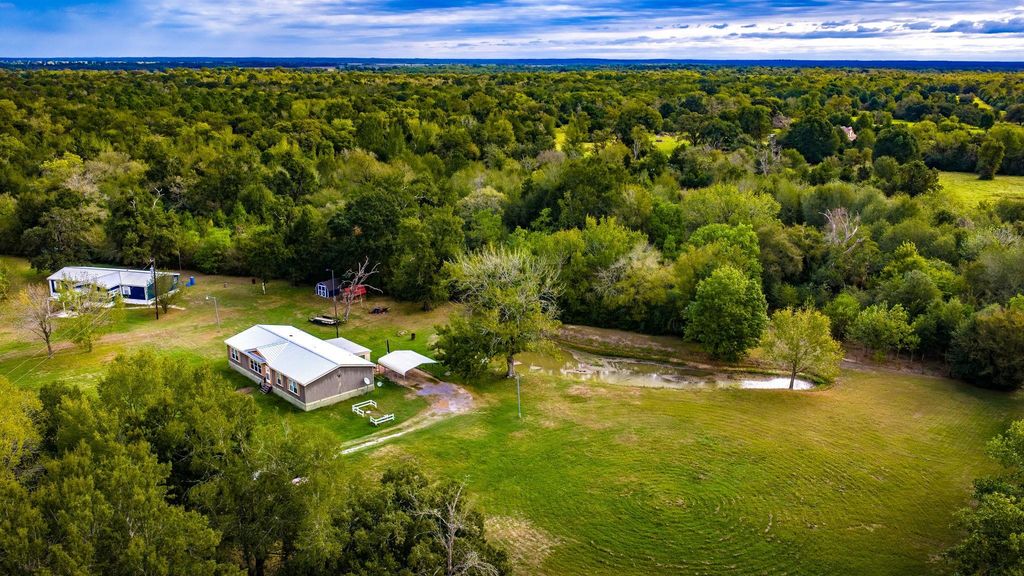
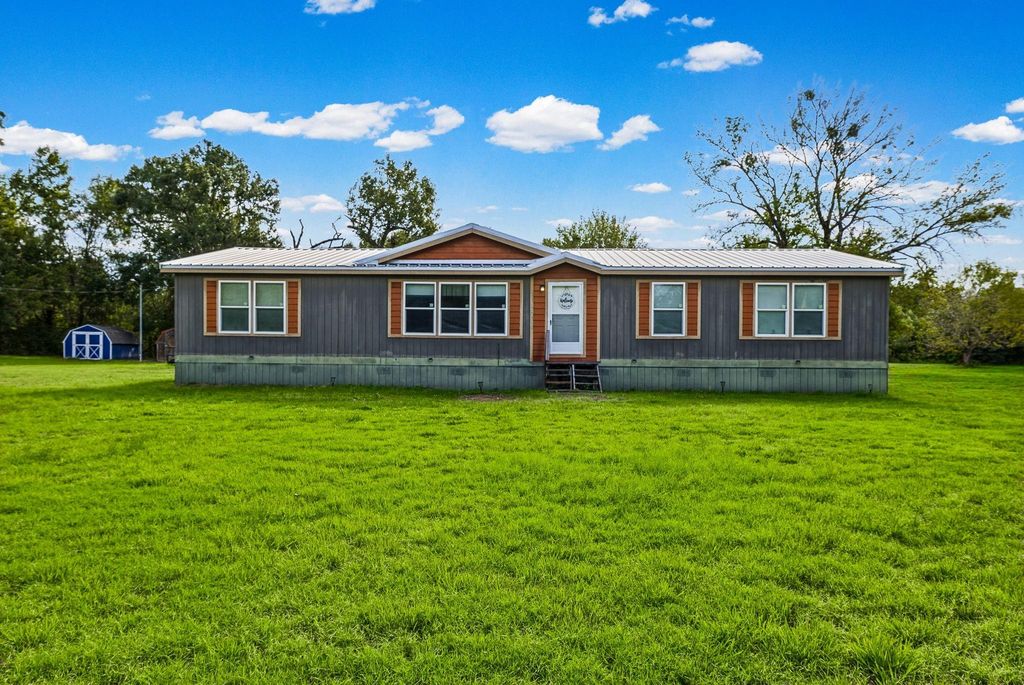
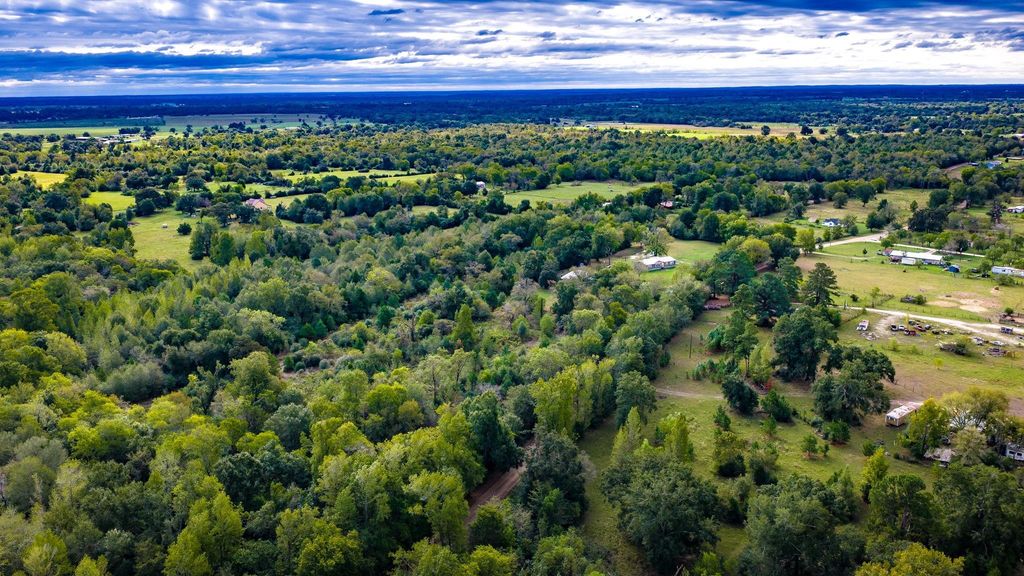
[[800]]10715 Bozeman Ferry is listed for sale at 499,000. The Country Homes/Acreage - Manufacture property has 3 to 6 bedrooms, 4 Full Bathrooms, 2176 square feet, and was built in 2012. The lot size is 406415 Square feet.[[500]]Discover the possibilities on this 9.33-acre unrestricted property in Madison County! Featuring two homes, this property is full of opportunity. The 2012 main residence offers 2,176 sq. ft., 3 bedrooms, 2 baths, a game room that could serve as a 4th bedroom, a spacious, open floor plan, abundant storage, and plenty of wow factors throughout. The 1999 second home features 1,792 sq. ft., 3 bedrooms, and 2 baths. For its age, the interior is immaculate, and with a few updates, it could look brand new! Enjoy a pond, three storage sheds, and Youngs Creek along the southern property line. Convenient access to Crockett, Bryan-College Station, and I-45 for travel to Houston or Dallas. Perfect for a permanent residence, weekend getaway, Airbnb, or rental investment. Opportunities like this are hard to find! Bring your vision and come see all the potential this unique property has to offer. Schedule your showing today!
Discover the possibilities on this 9.33-acre unrestricted property in Madison County! Featuring two homes, this property is full of opportunity. The 2012 main residence offers 2,176 sq. ft., 3 bedrooms, 2 baths, a game room that could serve as a 4th bedroom, a spacious, open floor plan, abundant storage, and plenty of wow factors throughout. The 1999 second home features 1,792 sq. ft., 3 bedrooms, and 2 baths. For its age, the interior is immaculate, and with a few updates, it could look brand new! Enjoy a pond, three storage sheds, and Young’s Creek along the southern property line. Convenient access to Crockett, Bryan-College Station, and I-45 for travel to Houston or Dallas. Perfect for a permanent residence, weekend getaway, Airbnb, or rental investment. Opportunities like this are hard to find! Bring your vision and come see all the potential this unique property has to offer. Schedule your showing today!
Disclaimer: Lot configuration and dimensions are estimates, not based on personal knowledge and come from a third party (Digital Map Products); therefore, you should not rely on the estimates and perform independent confirmation as to their accuracy
View neighborhood information
Ready to Sell your Home?
Request a complimentary home selling analysis featuring recently sold properties, market trends, home valuations and a personalized market update.
School information is computer generated and may not be accurate or current. Buyer must independently verify and confirm enrollment. Please contact the school district to determine the schools to which this property is zoned.







 Just listed
 Currency converter








 Share


 Erase note
 You currently have no custom folders