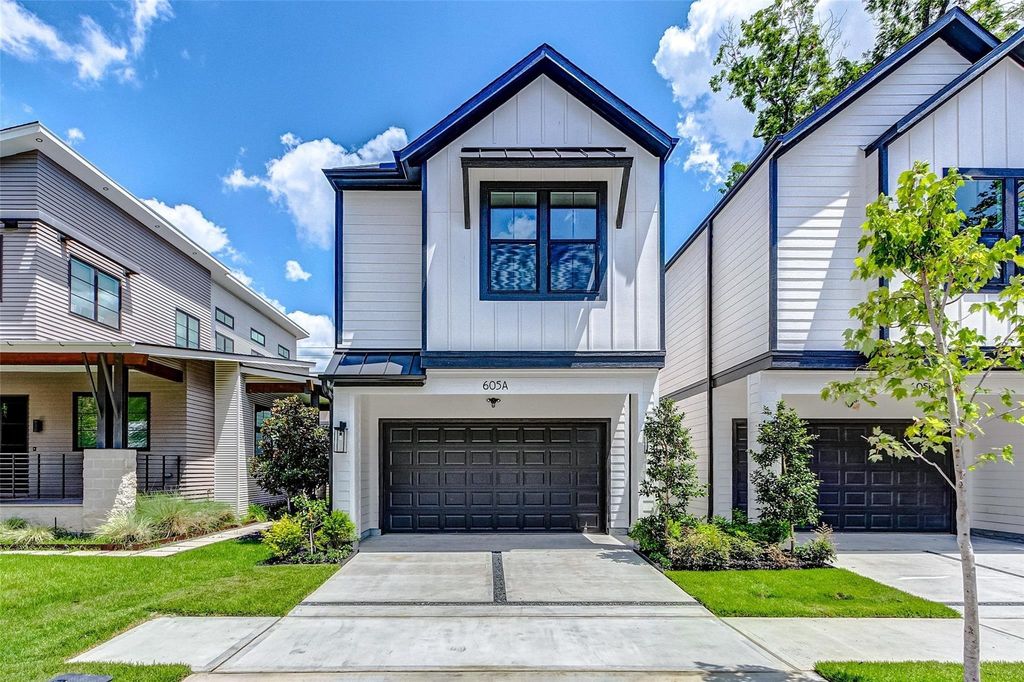
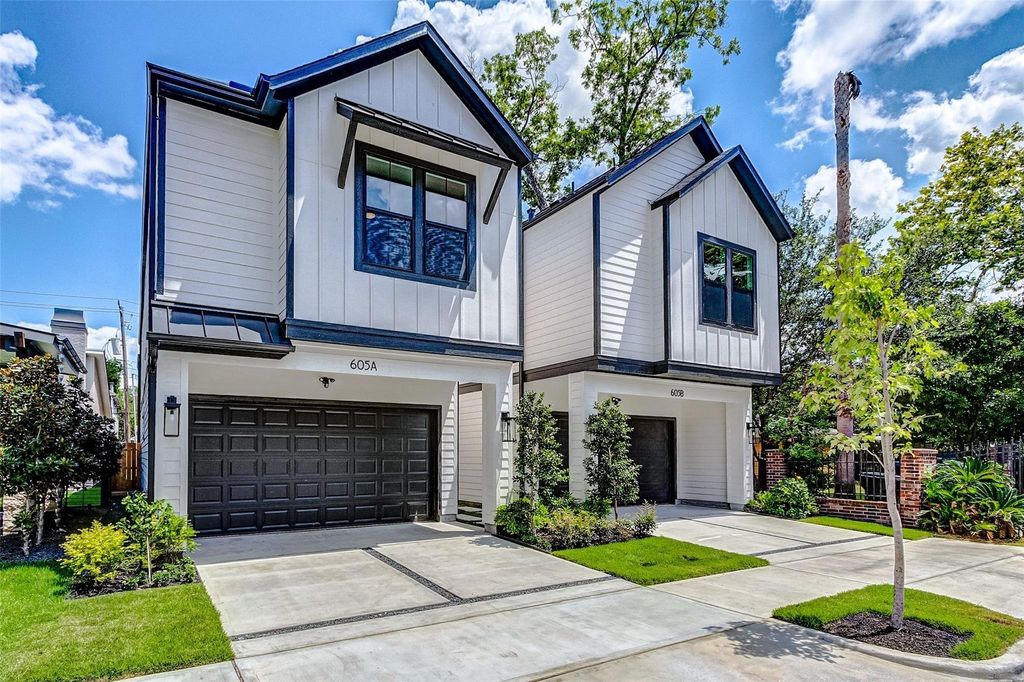
[[800]]605 E 26th A St is listed for sale at 875,000. The Single-Family property has 3 bedrooms, 3 Full Bathrooms, 1 Half Bathroom, 3005 square feet, and was built in 2023. The lot size is 3000 Square feet.[[500]]Welcome to this fabulous home nestled in the highly sought-after Sunset Heights neighborhood, where charm, style convenience come together beautifully. With its meticulously landscaped exterior modern design, this property boasts an abundance of natural light, hardwood floors, a chefs kitchen with high-end appliances,6 burner gas range cooktop, quartz countertops, under counter lighting, a spacious breakfast bar. The open concept layout is perfect for hosting gatherings, while the primary suite offers a luxurious spa like ensuite with a soaking tub glass shower as well as a huge walk in closet. Additional bedrooms are spacious each with an ensuite bathroom. Additional highlights include a game room/media room, fenced backyard with a covered patio, sprinkler system, ideal location near highways, fine dining, shopping, grocery stores, entertainment. " Home is not a place, its a feeling". Schedule your private tour today make this house your home!
Welcome to this fabulous home nestled in the highly sought-after Sunset Heights neighborhood, where charm, style & convenience come together beautifully. With its meticulously landscaped exterior & modern design, this property boasts an abundance of natural light, hardwood floors, a chef's kitchen with high-end appliances,6 burner gas range & cooktop, quartz countertops, under counter lighting, & a spacious breakfast bar. The open concept layout is perfect for hosting gatherings, while the primary suite offers a luxurious spa like ensuite with a soaking tub & glass shower as well as a huge walk in closet. Additional bedrooms are spacious & each with an ensuite bathroom. Additional highlights include a game room/media room, fenced backyard with a covered patio, sprinkler system, & ideal location near highways, fine dining, shopping, grocery stores, & entertainment. " Home is not a place, its a feeling". Schedule your private tour today & make this house your home!
Disclaimer: Lot configuration and dimensions are estimates, not based on personal knowledge and come from a third party (Digital Map Products); therefore, you should not rely on the estimates and perform independent confirmation as to their accuracy
View neighborhood information
Ready to Sell your Home?
Request a complimentary home selling analysis featuring recently sold properties, market trends, home valuations and a personalized market update.
School information is computer generated and may not be accurate or current. Buyer must independently verify and confirm enrollment. Please contact the school district to determine the schools to which this property is zoned.







 Just listed
 Currency converter








 Share


 Erase note
 You currently have no custom folders